
Dana Carson
Keller Williams Realty Integrity Lakes
(856) 501-5235
35 Total Sales
2 in Downtown
$299K - $337K Price Range
Estimated Value: $324,824

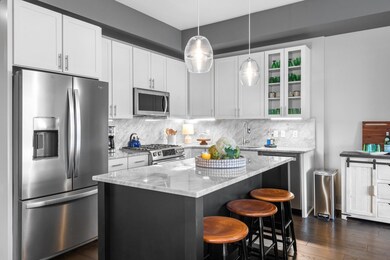
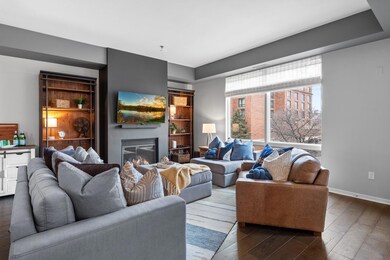
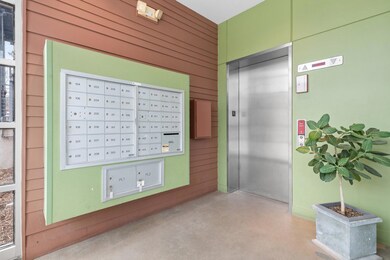
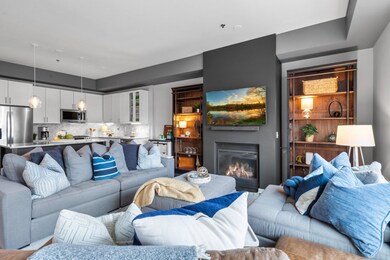
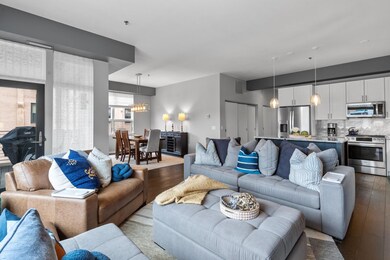
Welcome to this beautifully updated corner-unit condo offering modern comfort & urban convenience. Step inside to discover an open-concept layout featuring a spacious kitchen with sleek marble countertops, top end stainless steel appliances, & abundant cabinetry—perfect for cooking & entertaining. The inviting living & dining areas flow seamlessly, leading out to your private balcony—a perfect spot to relax & enjoy the cityscape. The primary bedroom suite is a true retreat with a generous layout, a luxurious en suite bathroom featuring double sinks, a separate soaking tub, & a walk-in shower. Enjoy the ease of in-unit laundry
& the convenience of an assigned parking space in the underground garage. Situated near public transportation, Xcel Energy Center, CHS Field (Saints Stadium), Mears Park, & surrounded by some of the best restaurants, shopping, & nightlife the city has to offer PLUS walking distance away from the Farmers Market! This home combines comfort, style, & location in one unbeatable package. Seller is willing to accept contract for deed.
We collect this data history from publicly available records. To have your information removed, we recommend requesting removal directly through your county’s website.
Dana Carson
Keller Williams Realty Integrity Lakes
(856) 501-5235
35 Total Sales
2 in Downtown
$299K - $337K Price Range
Bryce Schuenke
eXp Realty
(715) 603-6091
181 Total Sales
1 in Downtown
$93,000 Price
Valerie Rydland
Coldwell Banker Realty - Southwest Regional
(763) 292-3095
104 Total Sales
1 in Downtown
$146,000 Price
Jado Hark
Compass
(612) 688-6942
260 Total Sales
1 in Downtown
$850,000 Price
Joyce Peterson
Coldwell Banker Realty
(651) 615-6839
80 Total Sales
43 in Downtown
$118K - $475K Price Range
Shawn Hartmann
RE/MAX Results
(651) 427-1552
206 Total Sales
2 in Downtown
$155K - $410K Price Range
We collect this data history from publicly available records. To have your information removed, we recommend requesting removal directly through your county’s website.
| Date | Buyer | Sale Price | Title Company |
|---|---|---|---|
| $320,000 | Watermark Title | ||
| Ware Scott | $380,000 | -- | |
| Cassirer Christopher | $345,000 | Burnet Title |
We collect this data history from publicly available records. To have your information removed, we recommend requesting removal directly through your county’s website.
| Date | Status | Borrower | Loan Amount |
|---|---|---|---|
| Previous Owner | $327,750 | ||
| Previous Owner | Ross Hollis Cogen | $194,875 |
We collect this data history from publicly available records. To have your information removed, we recommend requesting removal directly through your county’s website.
| Date | Event | Price | List to Sale | Price per Sq Ft |
|---|---|---|---|---|
| 03/27/2026 03/27/26 | Sold | $320,000 | 0.0% | $232 / Sq Ft |
| 03/04/2026 03/04/26 | Pending | -- | -- | -- |
| 02/18/2026 02/18/26 | Off Market | $320,000 | -- | -- |
| 10/14/2025 10/14/25 | For Sale | $330,900 | +3.4% | $240 / Sq Ft |
| 10/03/2025 10/03/25 | Off Market | $320,000 | -- | -- |
| 09/22/2025 09/22/25 | For Sale | $330,900 | -- | $240 / Sq Ft |
We collect this data history from publicly available records. To have your information removed, we recommend requesting removal directly through your county’s website.
| Year | Tax Paid | Tax Assessment Tax Assessment Total Assessment is a certain percentage of the fair market value that is determined by local assessors to be the total taxable value of land and additions on the property. | Land | Improvement |
|---|---|---|---|---|
| 2026 | $6,238 | $342,300 | $1,000 | $341,300 |
| 2025 | $5,426 | $360,400 | $1,000 | $359,400 |
| 2023 | $5,426 | $351,500 | $1,000 | $350,500 |
| 2022 | $5,148 | $334,600 | $1,000 | $333,600 |
| 2021 | $4,944 | $312,700 | $1,000 | $311,700 |
| 2020 | $5,368 | $312,700 | $1,000 | $311,700 |
| 2019 | $5,186 | $312,700 | $1,000 | $311,700 |
| 2018 | $4,024 | $312,700 | $1,000 | $311,700 |
| 2017 | $3,798 | $250,500 | $1,000 | $249,500 |
| 2016 | $4,218 | $0 | $0 | $0 |
| 2015 | $3,296 | $264,900 | $13,200 | $251,700 |
| 2014 | $2,986 | $0 | $0 | $0 |
Seller's Agent in 2026
Jason Huerkamp
Keller Williams Preferred Rlty
(612) 314-6330
6 in this area
1,541 Total Sales
JN
Seller Co-Listing Agent in 2026
Jeffrey Norberg
Keller Williams Preferred Rlty
(952) 240-3549
2 in this area
55 Total Sales
Buyer's Agent in 2026
Grant Lahn
Edina Realty, Inc.
(320) 292-3754
1 in this area
74 Total Sales
Buyer Co-Listing Agent in 2026
Cari Ann Carter
Edina Realty, Inc.
(612) 926-9999
3 in this area
433 Total Sales
Source: NorthstarMLS
MLS Number: 6792623
APN: 31-29-22-42-0054
Disclaimer: Certain information contained herein is derived from information provided by parties other than Homes.com. All information provided is deemed reliable, but is not guaranteed to be accurate and should be independently verified.
All data is obtained from various sources and may not have been verified by broker or MLS GRID. Supplied Open House Information is subject to change without notice. All information should be independently reviewed and verified for accuracy. Properties may or may not be listed by the office/agent presenting the information. Some IDX listings have been excluded from this website.
Listings courtesy of NorthstarMLS as distributed by MLS GRID.
Based on information submitted to the MLS GRID
Ask me questions while you tour the home.