
Janet Cronin-Rumanoff
William Pitt Sotheby's Int'l
(475) 267-0994
38 Total Sales
17 in Guilford
$297K - $1.2M Price Range
Estimated Value: $1,103,935 - $1,245,000
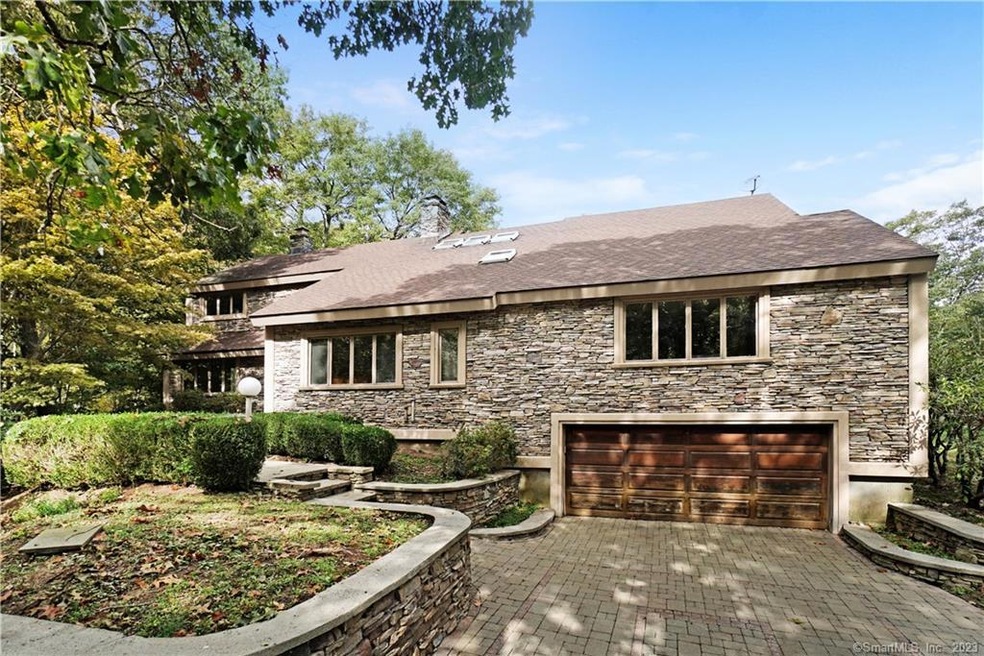
Look no more come see this beautifiul architectural Mediterranean home set on a cul de sac, you will drive over a long private driveway with pavers and stone walls with loads of outdoor lighting.At the close you are met by this amazingly designed home with stone on the entire facade.
A lifestyle house, it's begging for gatherings with an amazing entertaining layout. Upon entry, the refreshingly flexible and customized layout is a breath of fresh air. While it offers an open floor plan it still allows for private spaces! The main level boasts 8 rooms starting with large state of the art kitchen designed for a chef, wolf stove, zubzero, 2 ovens, 2 dishwashers, two sinks with center island with granite counters. Marble floors through out Kitchen. Formal living room offers stone a fireplace opened to the dining Rm. The family room is centered by a 2nd stone fireplace accessing the Kitchen. Enjoy the piano Rm. along the very large game room on the main level. Upstairs boasts a beautiful master suite very large sitting /office room 2 walkin closets and Bth.two guest bedrooms. This estate borders Westwoods Preserves with over 1,200 acres of protected land and Hidden Lake with hiking and horseback riding trails.
subject to probate court approvals, sold in as is condition, inspection for personal information.
Minutes to Train station and beach and the town Guilford Green.
Last Agent to Sell the Property
American First Realty LLC License #REB.0756688 Listed on: 04/06/2022
We collect this data history from publicly available records. To have your information removed, we recommend requesting removal directly through your county’s website.
Janet Cronin-Rumanoff
William Pitt Sotheby's Int'l
(475) 267-0994
38 Total Sales
17 in Guilford
$297K - $1.2M Price Range
Dana Weinstein
Coldwell Banker Realty
(475) 267-5578
52 Total Sales
7 in Guilford
$441K - $912K Price Range
Angela Casablanca
BHGRE Gaetano Marra Homes
(475) 471-0130
76 Total Sales
1 in Guilford
$310,000 Price
Cathy Lynch
Coldwell Banker Realty
(475) 241-0593
193 Total Sales
13 in Guilford
$340K - $1.9M Price Range
Thomas Bepko
YellowBrick Real Estate LLC
(475) 252-9261
85 Total Sales
1 in Guilford
$5,900,000 Price
Regina Comfort
Coldwell Banker Realty
(475) 800-8538
88 Total Sales
2 in Guilford
$415K - $535K Price Range
We collect this data history from publicly available records. To have your information removed, we recommend requesting removal directly through your county’s website.
| Date | Buyer | Sale Price | Title Company |
|---|---|---|---|
| $800,000 | None Available | ||
| -- | -- |
We collect this data history from publicly available records. To have your information removed, we recommend requesting removal directly through your county’s website.
| Date | Status | Borrower | Loan Amount |
|---|---|---|---|
| Open | $640,000 |
We collect this data history from publicly available records. To have your information removed, we recommend requesting removal directly through your county’s website.
| Date | Event | Price | List to Sale | Price per Sq Ft |
|---|---|---|---|---|
| 07/15/2022 07/15/22 | Sold | $800,000 | -5.8% | $187 / Sq Ft |
| 05/25/2022 05/25/22 | Pending | -- | -- | -- |
| 05/19/2022 05/19/22 | Price Changed | $849,000 | -5.6% | $199 / Sq Ft |
| 04/28/2022 04/28/22 | Price Changed | $899,000 | -5.4% | $210 / Sq Ft |
| 04/06/2022 04/06/22 | For Sale | $950,000 | -- | $222 / Sq Ft |
We collect this data history from publicly available records. To have your information removed, we recommend requesting removal directly through your county’s website.
| Year | Tax Paid | Tax Assessment Tax Assessment Total Assessment is a certain percentage of the fair market value that is determined by local assessors to be the total taxable value of land and additions on the property. | Land | Improvement |
|---|---|---|---|---|
| 2025 | $14,756 | $533,680 | $189,910 | $343,770 |
| 2024 | $14,185 | $533,680 | $189,910 | $343,770 |
| 2023 | $13,812 | $533,680 | $189,910 | $343,770 |
| 2022 | $12,346 | $371,310 | $164,000 | $207,310 |
| 2021 | $12,112 | $371,310 | $164,000 | $207,310 |
| 2020 | $11,997 | $371,310 | $164,000 | $207,310 |
| 2019 | $11,893 | $371,310 | $164,000 | $207,310 |
| 2018 | $11,615 | $371,310 | $164,000 | $207,310 |
| 2017 | $12,063 | $410,860 | $174,760 | $236,100 |
| 2016 | $11,779 | $410,860 | $174,760 | $236,100 |
| 2015 | $11,603 | $410,860 | $174,760 | $236,100 |
| 2014 | $11,266 | $410,860 | $174,760 | $236,100 |
Seller's Agent in 2022
Giulio Liguori
American First Realty LLC
(203) 996-5555
28 Total Sales
Seller Co-Listing Agent in 2022
Maria Gallicchio
American First Realty LLC
(203) 996-3313
29 Total Sales
Buyer's Agent in 2022
Deborah Rowe
William Raveis Real Estate
(203) 589-1442
59 Total Sales
Source: SmartMLS
MLS Number: 170479752
APN: GUIL-007000-000000-000554
Disclaimer: Certain information contained herein is derived from information provided by parties other than Homes.com. All information provided is deemed reliable, but is not guaranteed to be accurate and should be independently verified.
IDX information is provided exclusively for personal, non-commercial use, and may not be used for any purpose other than to identify prospective properties consumers may be interested in purchasing. Information is deemed reliable but not guaranteed.
Ask me questions while you tour the home.