
Sam Lee
Compass
(669) 260-7427
22 Total Sales
1 in Mission-Garin
$1,225,000 Price
Estimated Value: $776,000
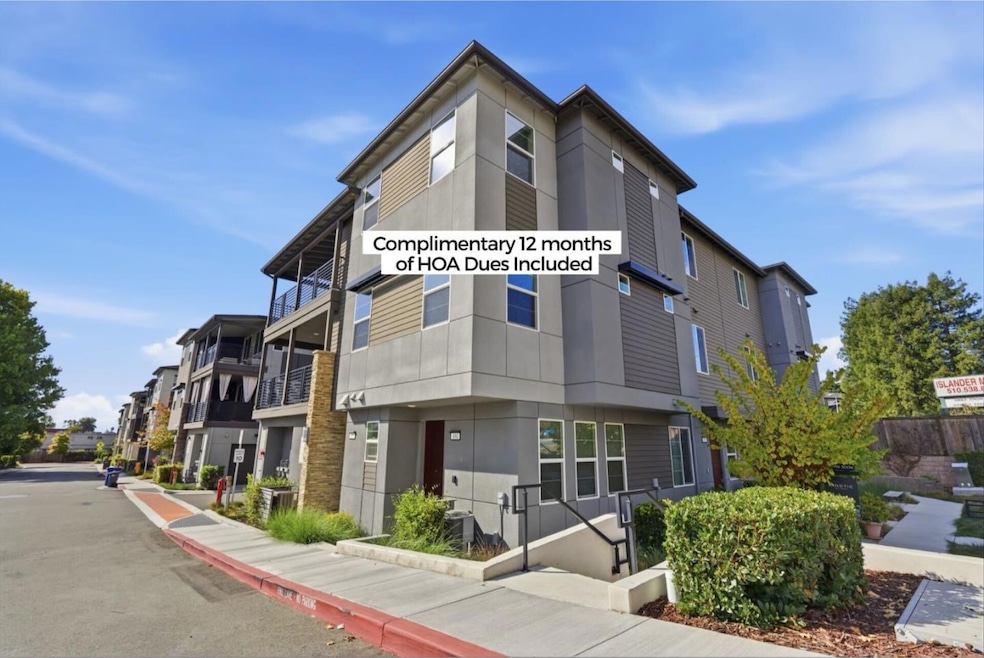
Holiday Special! Experience elevated living in this northeast-facing, like-new residence with 12 months of HOA dues fully covered and owned solar for energy efficiency. This contemporary 2-bedroom, 2-bath home spans 1,501 sq. ft. of sophisticated, light-filled interiors. Enjoy a gourmet chefs kitchen with premium appliances, elegant finishes, and an open-concept layout perfect for modern living. The primary suite features spa-inspired double vanities, a luxurious walk-in shower, and plenty of closet space for effortless organization. Perfectly situated near 880, 580, and the 92 San Mateo Bridge, this home provides an effortless commute 25 minutes to San Mateo, 30 minutes to San Jose, and 40 minutes to San Francisco. Conveniently close to BART, Cal State East Bay, shopping, and dining.
Last Agent to Sell the Property
Stephanie Fagan Team
Kinetic Real Estate License #02235465 Listed on: 11/07/2025
Co-Listed By
Gerard Fagan
Kinetic Real Estate License #02235466
Sam Lee
Compass
(669) 260-7427
22 Total Sales
1 in Mission-Garin
$1,225,000 Price
Tahira Janjua
Home Advantage Corp
(510) 288-6299
11 Total Sales
1 in Mission-Garin
$873,000 Price
Westin Means
eXp Realty of California
(510) 853-6907
26 Total Sales
1 in Mission-Garin
$645,000 Price
Moni Shah
Coldwell Banker Realty
(510) 804-3918
41 Total Sales
2 in Mission-Garin
$735K - $889K Price Range
Tim S. Wang
Legacy Real Estate & Assoc.
(510) 513-4427
134 Total Sales
1 in Mission-Garin
$823,000 Price
Ayelet Gingold
Agam Real Estate
(669) 202-4727
90 Total Sales
1 in Mission-Garin
$775,000 Price
We collect this data history from publicly available records. To have your information removed, we recommend requesting removal directly through your county’s website.
| Date | Event | Price | List to Sale | Price per Sq Ft | Prior Sale |
|---|---|---|---|---|---|
| 01/20/2026 01/20/26 | Sold | $740,000 | +5.7% | $493 / Sq Ft | |
| 12/29/2025 12/29/25 | Pending | -- | -- | -- | |
| 11/07/2025 11/07/25 | For Sale | $699,888 | -15.5% | $466 / Sq Ft | |
| 03/25/2022 03/25/22 | Sold | $828,760 | +3.1% | $552 / Sq Ft | View Prior Sale |
| 09/10/2021 09/10/21 | Pending | -- | -- | -- | |
| 08/10/2021 08/10/21 | Price Changed | $804,000 | -4.7% | $536 / Sq Ft | |
| 07/22/2021 07/22/21 | Price Changed | $844,000 | -1.7% | $562 / Sq Ft | |
| 06/17/2021 06/17/21 | For Sale | $859,000 | -- | $572 / Sq Ft |
SF
Seller's Agent in 2026
Stephanie Fagan Team
Kinetic Real Estate
GF
Seller Co-Listing Agent in 2026
Gerard Fagan
Kinetic Real Estate
Buyer's Agent in 2026
Lei Skov
Compass
(408) 896-4360
1 in this area
28 Total Sales
Seller's Agent in 2022
Jon Robertson
Taylor Morrison Services Inc
(949) 341-1200
50 in this area
589 Total Sales
Buyer's Agent in 2022
Renee Saenz
Keller Williams Realty
(209) 814-8821
1 in this area
55 Total Sales
Source: MLSListings
MLS Number: ML82025449
Disclaimer: Certain information contained herein is derived from information provided by parties other than Homes.com. All information provided is deemed reliable, but is not guaranteed to be accurate and should be independently verified.
Property Information © 2026 MLSListings Inc. All rights reserved. Listing information is deemed reliable but not guaranteed. Certain information contained herein is derived from information which is the licensed property of, and copyrighted by, MLSListings Inc. The viewer acknowledges ownership and validity of its copyright. Information provided is for personal, non-commercial use by a viewer with a bona fide interest in the purchase or sale of real estate of the type being offered via this website or other electronic means. The viewer is prohibited from copying, redistributing or retransmitting any of the data or information provided by MLSListing, Inc.
Ask me questions while you tour the home.