NOT LISTED FOR SALE

490 Winslow Rd Edwards, CO 81632

Edwards Area

Estimated Value: $4,304,000 - $4,687,000

5 Beds
4.5 Baths
4,682 Sq Ft
$954/Sq Ft Est. Value

Sale Details

Date Sold: March 6, 2026

Last sale price $4,377,072 $935 Per Sq Ft

Est. 2% increase in value since last sale

Current estimated payment $25,323 / mo

48 Days on Market

Highlights

  • Views of Ski Resort
  • Fitness Center
  • Clubhouse
  • Golf Course Community
  • Indoor Spa
  • Deck

About This Home

As of March 2026

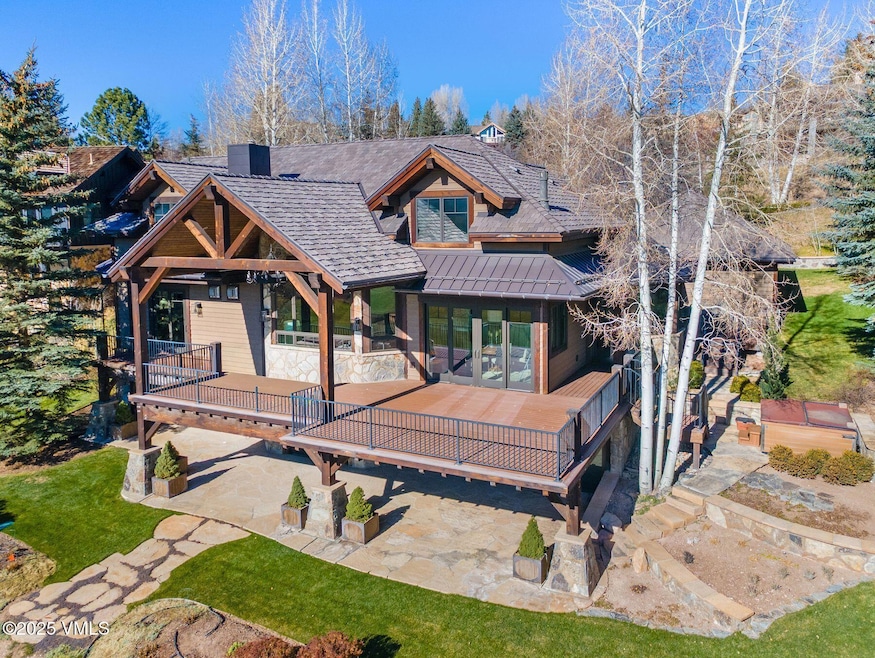
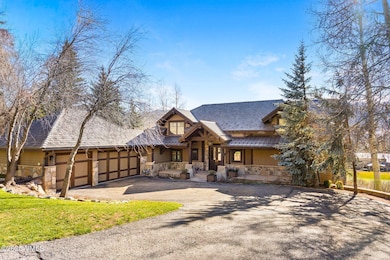
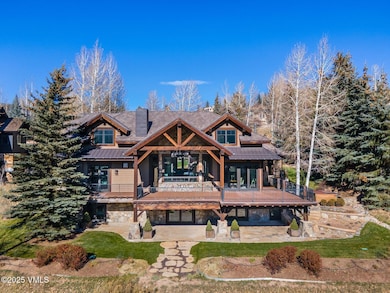
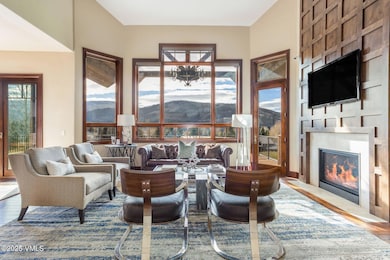
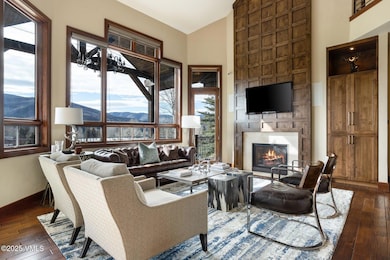
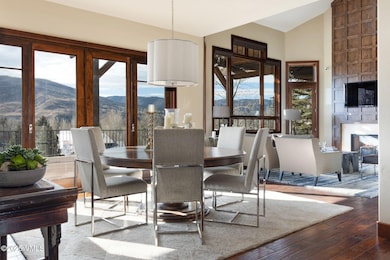
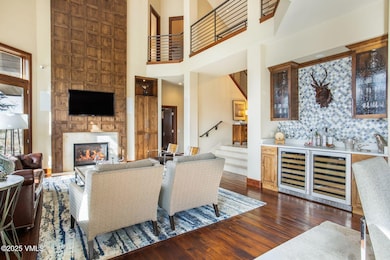
An entertainer's dream! Situated on the 16th fairway of Sonnenalp Golf Club, this beautiful home offers over 2,300 square feet of outdoor living space along with breathtaking views of the Arrowhead ski slopes. Completely renovated in 2019, this stunning, air-conditioned residence boasts a gourmet kitchen with adjacent bar featuring extensive wine refrigeration, a breakfast nook, formal dining area and a butler's kitchen. The luxurious primary suite features two closets, south facing views, sliding doors to the deck and a lovely modern fireplace. The primary bath includes heated flooring, oversized steam shower, elegant bathtub and vaulted ceilings. On the upper level you will find a spacious loft with fireplace and entertaining/gaming areas and office space. On the west wing of the upper level there are two lovely guest bedrooms with walk-in closets each with an en-suite bath. The lower level of the residence features a family room with wet bar, large laundry room/exercise room and two additional guest bedrooms each with sliding doors to the covered flagstone patio. The fifth bedroom currently serves as an office. The new owner will surely enjoy the magnificent landscaping with top notch irrigation system, private outdoor hot tub, wrought iron railings with custom gates off of the balcony and covered outdoor dining areas. Offered with an OPTION to join the Arrowhead Alpine Club Membership (parking privilege). Skip the waiting list which is currently at over 70 people! Meticulously maintained by the owners with new furnaces, tankless water heaters and a brand new roof with heated gutters. Excellent storage throughout including a separate locked 100+/- square foot storage area off the lower patio. Enjoy Singletree's family-friendly lifestyle, open spaces offering hiking, biking paths and a lovely park with new playground equipment all for only $215/year in HOA fees. Convenient to Riverwalk, skiing in Arrowhead/Beaver Creek and all amenities in Edwards.

Last Agent to Sell the Property

Yvonne Dawsey

LIV Sothebys Intl Realty Edwards Riverwalk Brokerage Phone: 970-390-4594 License #FA40010170 Listed on: 11/16/2025

LIV Sothebys Intl Realty Edwards Riverwalk

Last Buyer's Agent

Leslie Grooters

Keller Williams Mtn Properties License #FA747935

Keller Williams Mtn Properties

Range of Values:

--
Value Increase
--
Percent Increase
--
Adjusted for Inflation
Collateral Analytics

Collateral Analytics Collateral Analytics AVMs (Automated Valuation Model) employ a number of statistical approaches combined with neighborhood-specific comparable selection guarantees the most up-to-date and precise valuations.

Not Available

Collateral Analytics does not have data for the current month. Please view the chart for historical values.

ICE

ICE Mortgage Technology ICE Mortgage Technology’s AVM (Automated Valuation Model) is a state-of-the-art online residential property valuation tool that provides a quick and accurate estimate of the value of almost any home in the U.S.

Not Available

ICE Mortgage Technology does not have data for the current month. Please view the chart for historical values.

First American

First American First American Data & Analytics’ next-generation AVM combines unrivaled data assets with a blended ensemble of valuation models to produce highly accurate, reliable valuations you can trust.

Not Available

First American does not have data for the current month. Please view the chart for historical values.

Quantarium

Quantarium Quantarium’s valuation service, repeatedly proven the industry’s most accurate and comprehensive, is supercharged with a self-learning and auto-tuning AI engine that continually becomes smarter and more accurate as it processes daily inputs from the industry’s leading RE data lake.

Not Available

Quantarium does not have data for the current month. Please view the chart for historical values.

Average Value
Not Available
List Price
Sold Price
Create a Home Valuation Report for This Property
The Home Valuation Report is an in-depth analysis detailing your home's value as well as a comparison with similar homes in the area

Home Details

Home Type

  • Single Family

Est. Annual Taxes

  • $9,730

Year Built

  • Built in 1998

Lot Details

  • 18,730 Sq Ft Lot

HOA Fees

  • $18 Monthly HOA Fees

Parking

  • 3 Car Attached Garage
  • Heated Garage

Property Views

  • Ski Resort
  • Golf Course
  • Views to the South
  • Mountain
  • Valley

Home Design

  • Frame Construction
  • Synthetic Roof
  • Metal Roof
  • Wood Siding
  • Concrete Perimeter Foundation
  • Stone

Interior Spaces

  • 4,682 Sq Ft Home
  • 3-Story Property
  • Vaulted Ceiling
  • Ceiling Fan
  • Gas Fireplace
  • Indoor Spa
  • Finished Basement

Kitchen

  • Breakfast Area or Nook
  • Cooktop with Range Hood
  • Microwave
  • Dishwasher
  • Wine Cooler
  • Disposal

Flooring

  • Wood
  • Carpet
  • Stone
  • Tile

Bedrooms and Bathrooms

  • 5 Bedrooms
  • Steam Shower

Laundry

  • Laundry Room
  • Washer and Dryer

Outdoor Features

  • Deck
  • Patio

Utilities

  • Forced Air Zoned Heating and Cooling System
  • Heating System Uses Natural Gas
  • Tankless Water Heater
  • Internet Available
  • Phone Available
  • Cable TV Available

Listing and Financial Details

  • Legal Lot and Block 5 / 4
  • Assessor Parcel Number 2105-041-06-006
  • Seller Concessions Not Offered

Community Details

Overview

  • Association fees include common area maintenance, management
  • Berry Creek Ranch Filing #4 Subdivision

Amenities

  • Clubhouse
  • Community Center

Recreation

  • Golf Course Community
  • Tennis Courts
  • Fitness Center
  • Community Pool
  • Trails
  • Snow Removal

Security

  • Resident Manager or Management On Site

Home Details

Home Type

Single Family

Est. Annual Taxes

$9,730

Year Built

Built in 1998

Lot Details

0.43 Acres

HOA Fees

$18 per month

Parking

3

Listing Details

  • Association HOA Fee: 215.0
  • HOA Fee Frequency: Annually
  • Unit Levels: Multi/Split
  • Lot Size Acres: 0.43
  • Property Sub Type: Single Family Residence
  • Prop. Type: Residential
  • Building Stories: 3
  • Year Built: 1998
  • Road Surface Type: All Year
  • Subdivision Name: Berry Creek Ranch Filing #4
  • Garage Yn: Yes
  • Tax Parcel Letter: Yes
  • Attribution Contact: 970-390-4594
  • Percent Basement Finished: Yes
  • Utilities Available Internet3: Yes
  • Utilities Available:Sewer Connected: Yes
  • Special Features: VirtualTour
  • Stories: 3

Interior Features

  • Has Basement: Finished
  • Entry Location: 2
  • Fireplace Features: Gas
  • Furnished: Unfurnished
  • Interior Amenities: Fireplace - Gas, Multi-Level, Patio, Spa/Hot Tub, Vaulted Ceiling(s), Wired for Cable, Steam Shower
  • Appliances: Cooktop, Dishwasher, Disposal, Microwave, Range Hood, Refrigerator, Tankless Water Heater, Washer/Dryer, Wine Cooler, See Remarks
  • Full Bathrooms: 2
  • Half Bathrooms: 1
  • Three Quarter Bathrooms: 2
  • Total Bedrooms: 5
  • Fireplace: Yes
  • Flooring: Carpet, Stone, Tile, Wood
  • Living Area: 4682.0
  • Appliances Included:Dishwasher: Yes
  • Appliances Included:Refrigerator: Yes
  • Interior Features:Fireplace - Gas: Yes
  • Interior Features:Multi-Level: Yes
  • Interior Features:Vaulted Ceiling(s): Yes
  • Fireplace Features:Gas3: Yes
  • Appliances Included:Disposal: Yes
  • Appliances Included:Microwave: Yes
  • Appliances Included:WasherDryer: Yes
  • Interior Features:Wired for Cable: Yes
  • Appliances Included:See Remarks8: Yes
  • Appliances Included:Cooktop: Yes
  • Appliances Included:Range Hood: Yes
  • Interior Features:Patio: Yes
  • Interior Features:SpaHot Tub: Yes
  • Interior Features:Steam Shower: Yes
  • Neighborhood Features:Community Center: Yes
  • Appliances Included:Tankless Water Heater: Yes
  • Appliances Included:Wine Cooler: Yes

Exterior Features

  • Patio And Porch Features: Deck, Patio
  • Roof: Metal, Synthetic
  • View: Golf Course, Mountain(s), Ski Slopes, South Facing, Valley
  • Construction Type: Frame, Stone, Wood Siding
  • Foundation Details: Concrete Perimeter
  • Construction:Frame: Yes
  • Patio and Porch Features:Deck: Yes
  • Patio and Porch Features:Patio2: Yes

Garage/Parking

  • Attached Garage: Yes
  • Garage Spaces: 3.0
  • Parking Features: Heated Garage
  • General Info:Garage2: Yes
  • Parking:Heated Garage: Yes
  • General Info:_pound_ of Garage Stalls: 3.0
  • Parking:Attached Garage: Yes

Utilities

  • Cooling: Ceiling Fan(s), Zoned
  • Heating: Forced Air, Natural Gas
  • Water Source: Domestic Water Right
  • Laundry Features: Electric Dryer Hookup, Washer Hookup
  • Cooling Y N: Yes
  • Heating Yn: Yes
  • Utilities: Cable Available, Electricity Available, Internet, Natural Gas Available, Phone Available, Sewer Connected, Snow Removal, Trash, Water Available
  • Heating:Natural Gas: Yes
  • Heating:Forced Air: Yes

Condo/Co-op/Association

  • Association: Yes
  • Community Features: Clubhouse, Community Center, Cross Country Trail(s), Fitness Center, Golf, On Site Management, Pool, Tennis Court(s), Trail(s)
  • Amenities: Clubhouse, Fitness Center, On Site Management
  • Association Fee: 215.0
  • Association Fee Frequency: Annually
  • Pets Allowed: Cats OK, Dogs OK

Association/Amenities

  • HOAComm Amenities:Fitness Center: Yes
  • HOAComm Amenities:On Site Management: Yes
  • AssociationHOA Fee Includes:Common Area Maintenance: Yes
  • AssociationHOA Fee Includes:Management: Yes
  • Documents:Association Documents: Yes
  • HOAComm Amenities:Clubhouse: Yes
  • Keywords Info:Association YN: Yes

Fee Information

  • Association Fee Includes: Common Area Maintenance, Management

Lot Info

  • Lot Size Sq Ft: 18730.0
  • Parcel #: 2105-041-06-006
  • Land Lease: No
  • Zoning: Single Family

Tax Info

  • Tax Annual Amount: 9730.0
  • Tax Block: 4
  • Tax Lot: 5
  • Tax Year: 2024

Ownership History

We collect this data history from publicly available records. To have your information removed, we recommend requesting removal directly through your county’s website.

Date Name Owned For Owner Type

Purchase Details

Listed on
Nov 16, 2025
Closed on
Mar 6, 2026
Sold by
Bought by
Seller's Agent
Yvonne Dawsey
LIV Sothebys Intl Realty Edwards Riverwalk
Buyer's Agent
Leslie Grooters
Keller Williams Mtn Properties
List Price
$4,825,000
Sold Price
$4,377,072
Premium/Discount to List
-$447,928
-9.28%
Views
33
Current Estimated Value
$4,464,945

Home Financials for this Owner

Home Financials are based on the most recent Mortgage that was taken out on this home.
Estimated Appreciation
$87,873
Avg. Annual Appreciation
4.97%
Original Mortgage
$2,407,390
Outstanding Balance
$2,397,509
Interest Rate
5.88%
Mortgage Type
New Conventional
Estimated Equity
$2,067,436

Purchase Details

Listed on
Mar 8, 2013
Closed on
Mar 28, 2014
Sold by
Bought by
Seller's Agent
Happy Power
Slifer Smith & Frampton/Four Seasons
Buyer's Agent
Jeffrey Cloonan
Berkshire Hathaway - Edwards
List Price
$1,195,000
Sold Price
$995,000
Premium/Discount to List
-$200,000
-16.74%

Home Financials for this Owner

Home Financials are based on the most recent Mortgage that was taken out on this home.
Avg. Annual Appreciation
13.20%
Original Mortgage
$500,000
Interest Rate
3.75%
Mortgage Type
Adjustable Rate Mortgage/ARM
Source: Public Records

Home Values in the Area

Source: Public Records

Average Home Value in this Area


Source: Public Records

Agents Specializing in Edwards, CO

See All Agents

Purchase History

We collect this data history from publicly available records. To have your information removed, we recommend requesting removal directly through your county’s website.

Date Buyer Sale Price Title Company
$4,377,072 Land Title
$995,000 Stewart Title
Source: Public Records

Mortgage History

We collect this data history from publicly available records. To have your information removed, we recommend requesting removal directly through your county’s website.

Date Status Borrower Loan Amount
Open $2,407,390
Previous Owner $500,000
Source: Public Records

Property History

We collect this data history from publicly available records. To have your information removed, we recommend requesting removal directly through your county’s website.

Date Event Price List to Sale Price per Sq Ft Prior Sale
03/06/2026 03/06/26 Sold $4,377,072 -9.3% $935 / Sq Ft
01/03/2026 01/03/26 Pending -- -- --
12/05/2025 12/05/25 For Sale $4,825,000 0.0% $1,031 / Sq Ft
11/27/2025 11/27/25 Off Market $4,825,000 -- --
11/16/2025 11/16/25 For Sale $4,825,000 +384.9% $1,031 / Sq Ft
03/28/2014 03/28/14 Sold $995,000 -16.7% $207 / Sq Ft View Prior Sale
02/17/2014 02/17/14 Pending -- -- --
03/06/2013 03/06/13 For Sale $1,195,000 -- $249 / Sq Ft
Source: Vail Multi-List Service

Tax History

We collect this data history from publicly available records. To have your information removed, we recommend requesting removal directly through your county’s website.

Year Tax Paid Tax Assessment Tax Assessment Total Assessment is a certain percentage of the fair market value that is determined by local assessors to be the total taxable value of land and additions on the property. Land Improvement
2025 $9,730 $211,770 $44,690 $167,080
2024 $9,343 $167,090 $46,870 $120,220
2023 $9,343 $167,090 $46,870 $120,220
2022 $6,762 $99,700 $32,530 $67,170
2021 $6,851 $102,570 $33,460 $69,110
2020 $6,670 $99,780 $30,670 $69,110
2019 $6,638 $99,780 $30,670 $69,110
2018 $5,510 $80,460 $27,610 $52,850
2017 $5,464 $80,460 $27,610 $52,850
2016 $5,579 $81,870 $27,420 $54,450
2015 -- $81,870 $27,420 $54,450
2014 $4,432 $65,460 $19,660 $45,800
Source: Public Records

Agents Affiliated with this Home

  • Section Image
  • Section Image
  • Section Image
See All Agents

Map

Source: Vail Multi-List Service

MLS Number: 1013032

Vail Multi-List Service

APN: R019645

Your Personal Tour Guide

Ask me questions while you tour the home.