
Chuck Burger
Responds Quickly
Coldwell Banker Realty - Washington
(888) 313-2131
46 Total Sales
1 in Petworth
$720,000 Price

Estimated Value: $793,275 - $847,000
*Significant Price Adjustment 12/4!*
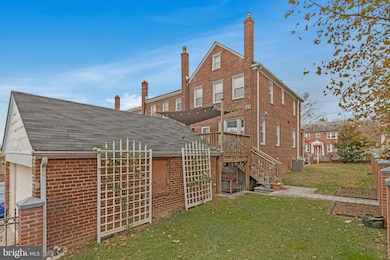
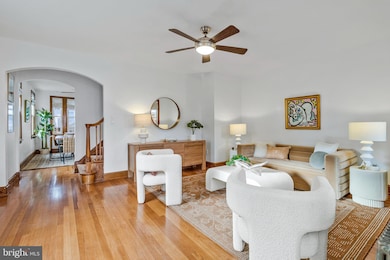
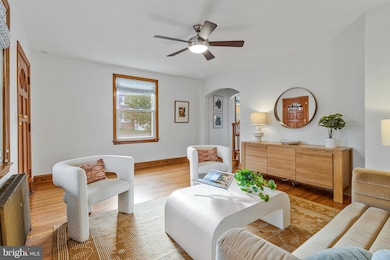
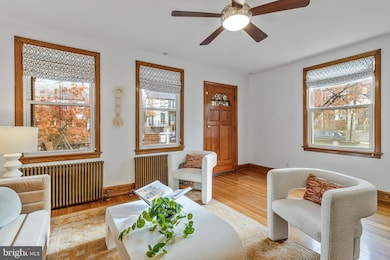
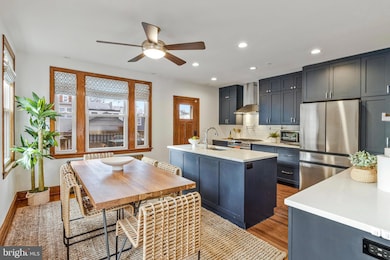
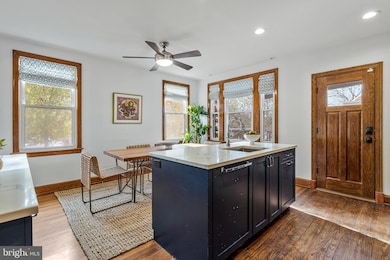
If indoor/outdoor living with incredible sunrises and sunsets is what you seek - you’ve found your match in 4900 1st St NW. With the perfect blend of renovation and preservation, this home has been updated over time with keen attention to maintaining its soulful historic character. Sitting end-of-row and south-facing on a quaint street, 4900 greets with a BIG fenced green lot and lots of space to garden and run around. Enter through the front porch and step into the roomy living room with clean lines (no ugly bulkheads!) and two walls of windows. Charming arched doorways and hallways with original floors and trim take you to the stunning open kitchen/dining room. New appliances, countertops and cabinets adorn the space and a large dining island provides storage and style. The sun-drenched dining room makes room for entertaining and your 6 or 8 seat table. The sweetest half-bath with chic wallpaper and wainscotting is tucked just beyond the kitchen. Upstairs, you’ll find a primary bedroom large enough for the King bed and stacked with two closets for storage. Two additional bedrooms provide the options for additional sleeping areas, or a lovely WFH space. The upstairs full bath with tub shines with fresh tile and an updated vanity. Downstairs, you’ll find a rec room of your DREAMS! A big TV/Rec Room equipped with a stylish wet-bar and wine fridge begs you to lounge for movie-night or football Sundays. Around the corner, an additional full bathroom and HUGE laundry/storage room with custom shelving makes this level even more convenient. Walk out of either the first or basement level to find a perfect porch/patio awaiting. Your grilling and chilling just got an upgrade with lots of space for lounge furniture and a perfect view of the spacious side-yard. In the warmer months a mature rose garden with dahlias, peonies, and perennials, and climbing roses at the back make the space even more charming. Finally, a garage for 2 cars (plus your stuff!) offers off-street parking and additional storage. Square footage is an approximation and not to be used for valuation.
Last Agent to Sell the Property
(202) 545-6900 annie.richardson@compass.com Compass Brokerage Phone: 2025456900 License #SP98378155 Listed on: 11/19/2025
We collect this data history from publicly available records. To have your information removed, we recommend requesting removal directly through your county’s website.
Chuck Burger
Coldwell Banker Realty - Washington
(888) 313-2131
46 Total Sales
1 in Petworth
$720,000 Price
Paul Biciocchi
Forum Properties, Inc.
(240) 621-1188
75 Total Sales
3 in Petworth
$930K - $975K Price Range
Eva Davis
Compass
(240) 624-9401
201 Total Sales
3 in Petworth
$765K - $1.1M Price Range
Juanita Matthews
EXP Realty, LLC
(667) 771-4520
36 Total Sales
1 in Petworth
$485,000 Price
Ashk Adamiyatt
RLAH @properties
(202) 929-3290
60 Total Sales
3 in Petworth
$450K - $1.1M Price Range
Valerie Greene
Compass
(202) 851-8853
37 Total Sales
1 in Petworth
$670,000 Price
We collect this data history from publicly available records. To have your information removed, we recommend requesting removal directly through your county’s website.
| Date | Buyer | Sale Price | Title Company |
|---|---|---|---|
| $825,000 | Westcor Land Title Insurance C | ||
| Hodges Speare L | $865,000 | Capitol Title Group | |
| Zeller Kyle A | $472,500 | -- |
We collect this data history from publicly available records. To have your information removed, we recommend requesting removal directly through your county’s website.
| Date | Status | Borrower | Loan Amount |
|---|---|---|---|
| Open | $245,000 | ||
| Closed | Hodges Speare L | $786,750 | |
| Previous Owner | Zeller Kyle A | $417,000 |
We collect this data history from publicly available records. To have your information removed, we recommend requesting removal directly through your county’s website.
| Date | Event | Price | List to Sale | Price per Sq Ft | Prior Sale |
|---|---|---|---|---|---|
| 02/23/2026 02/23/26 | Sold | $825,000 | 0.0% | $457 / Sq Ft | |
| 02/02/2026 02/02/26 | Pending | -- | -- | -- | |
| 12/04/2025 12/04/25 | Price Changed | $824,900 | -2.9% | $457 / Sq Ft | |
| 11/19/2025 11/19/25 | For Sale | $849,900 | -1.7% | $471 / Sq Ft | |
| 12/14/2021 12/14/21 | Sold | $865,000 | 0.0% | $496 / Sq Ft | View Prior Sale |
| 11/12/2021 11/12/21 | For Sale | $865,000 | -- | $496 / Sq Ft |
We collect this data history from publicly available records. To have your information removed, we recommend requesting removal directly through your county’s website.
| Year | Tax Paid | Tax Assessment Tax Assessment Total Assessment is a certain percentage of the fair market value that is determined by local assessors to be the total taxable value of land and additions on the property. | Land | Improvement |
|---|---|---|---|---|
| 2025 | $5,923 | $786,690 | $489,600 | $297,090 |
| 2024 | $5,906 | $781,930 | $487,160 | $294,770 |
| 2023 | $5,805 | $766,940 | $477,000 | $289,940 |
| 2022 | $4,712 | $699,860 | $430,780 | $269,080 |
| 2021 | $4,301 | $660,110 | $417,710 | $242,400 |
| 2020 | $3,915 | $622,430 | $387,720 | $234,710 |
| 2019 | $3,566 | $586,260 | $360,600 | $225,660 |
| 2018 | $3,253 | $543,110 | $0 | $0 |
| 2017 | $2,965 | $481,290 | $0 | $0 |
| 2016 | $2,701 | $389,520 | $0 | $0 |
| 2015 | $1,414 | $355,080 | $0 | $0 |
| 2014 | $861 | $292,040 | $0 | $0 |
Seller's Agent in 2026
Anne Richardson
Compass
(202) 740-5084
3 in this area
82 Total Sales
Buyer's Agent in 2026
Jack Conway
Compass
(202) 997-5756
4 in this area
75 Total Sales
Buyer Co-Listing Agent in 2026
Megan Conway
Compass
(202) 262-2815
8 in this area
228 Total Sales
Seller's Agent in 2021
Jocelyn Vas
Real Living at Home
(301) 219-3288
19 in this area
170 Total Sales
Buyer's Agent in 2021
Clifford Weeks
Century 21 New Millennium
(877) 344-0020
2 in this area
65 Total Sales
Seller's Agent in 2015
Chris Polhemus
Long & Foster
(406) 360-4885
1 in this area
67 Total Sales
Source: Bright MLS
MLS Number: DCDC2230716
APN: 3402-0005
Disclaimer: Certain information contained herein is derived from information provided by parties other than Homes.com. All information provided is deemed reliable, but is not guaranteed to be accurate and should be independently verified.
The data relating to real estate for sale on this website appears in part through the BRIGHT Internet Data Exchange program, a voluntary cooperative exchange of property listing data between licensed real estate brokerage firms, and is provided by BRIGHT through a licensing agreement.
Listing information is from various brokers who participate in the Bright MLS IDX program and not all listings may be visible on the site.
The property information being provided on or through the website is for the personal, non-commercial use of consumers and such information may not be used for any purpose other than to identify prospective properties consumers may be interested in purchasing.
Some properties which appear for sale on the website may no longer be available because they are for instance, under contract, sold or are no longer being offered for sale.
Property information displayed is deemed reliable but is not guaranteed.
Copyright 2026 Bright MLS, Inc.
Ask me questions while you tour the home.