
May Samad
Howard Hanna
(234) 230-7491
33 Total Sales
1 in Canfield
$272,000 Price
Estimated Value: $280,000 - $343,000

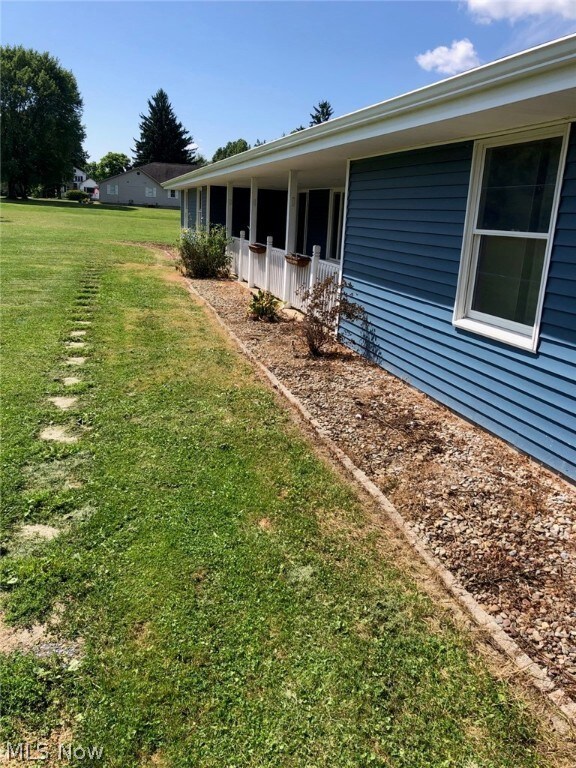
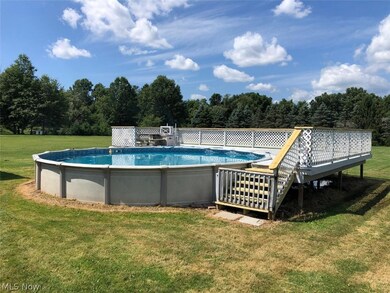
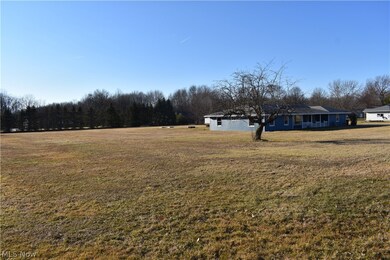
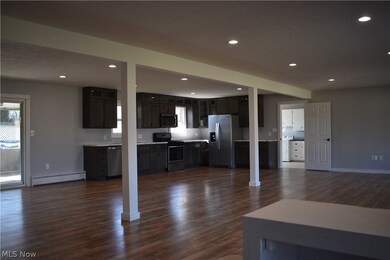
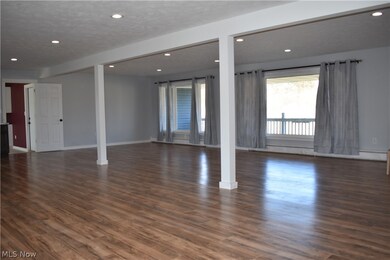
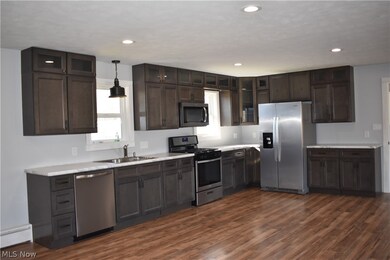
This newly remodeled 3 bedroom 2 bath ranch sits on a 2 acre lot with lots of room for entertaining inside and out. The backyard offers a 33' above ground swimming pool with deck, fire pit, and plenty of yard for other activities. Through the front door you are welcomed into a the open living room, dining room, and kitchen that was remodeled for an open concept with a new front door, new rear sliding door, new cann smart lighting, new kitchen cabinets, new kitchen appliances, new split heating and A/C wall unit, and new laminate flooring. The master bedroom has new carpet and a new split heating and A/C wall unit and smart lighting, the master bathroom has a new vanity and toilet. The main bathroom also has a new vanity, bathtub, and toilet. Other upgrades to the home are a new Westinghouse boiler / water heater, Nest smart thermostat, new 100 amp service, new windows throughout the house (except the 2 front picture windows), new siding, soffit, fascia, and gutters, new Chamberlain smart garage door opener, several interior doors, new lattice around pool deck, new lighting on the front porch, and and has a new aerator pump for the septic. New roof installed August 2020 along with new steps and top rail around the swimming pool. Also if you like nature this home is across the street from the Sawmill Creek Preserve. This home has many upgrades and amenities and is waiting to welcome you to your new home.
Last Agent to Sell the Property
Red Diamond Realty License #2015004852 Listed on: 03/08/2020
We collect this data history from publicly available records. To have your information removed, we recommend requesting removal directly through your county’s website.
May Samad
Howard Hanna
(234) 230-7491
33 Total Sales
1 in Canfield
$272,000 Price
Patty Bates
Agency Real Estate
(234) 339-3472
84 Total Sales
6 in Canfield
$121K - $475K Price Range
Dennis Gonatas
Gonatas Real Estate LLC
(234) 414-6595
199 Total Sales
7 in Canfield
$122K - $603K Price Range
Alan Greathouse
Keller Williams Chervenic Realty
(234) 230-9619
46 Total Sales
3 in Canfield
$137K - $462K Price Range
Lauren Hill
Platinum Real Estate
(440) 635-3818
46 Total Sales
3 in Canfield
$289K - $645K Price Range
Isaac Schuster
EXP Realty, LLC.
(330) 892-9593
54 Total Sales
2 in Canfield
$225K - $243K Price Range
We collect this data history from publicly available records. To have your information removed, we recommend requesting removal directly through your county’s website.
| Date | Buyer | Sale Price | Title Company |
|---|---|---|---|
| $197,000 | None Available | ||
| Curby Laurna R | $125,000 | None Available | |
| Bush Jacob A | $102,000 | Attorney | |
| Bush Richard J | -- | Attorney | |
| Christoff Raymond F | $95,000 | -- | |
| Bush Richard J | $107,000 | -- | |
| Mclane Donald | -- | -- |
We collect this data history from publicly available records. To have your information removed, we recommend requesting removal directly through your county’s website.
| Date | Status | Borrower | Loan Amount |
|---|---|---|---|
| Previous Owner | $122,500 | ||
| Previous Owner | Bush Jacob A | $81,600 |
We collect this data history from publicly available records. To have your information removed, we recommend requesting removal directly through your county’s website.
| Date | Event | Price | List to Sale | Price per Sq Ft | Prior Sale |
|---|---|---|---|---|---|
| 09/18/2020 09/18/20 | Sold | $192,000 | 0.0% | $92 / Sq Ft | |
| 08/26/2020 08/26/20 | Off Market | $192,000 | -- | -- | |
| 08/26/2020 08/26/20 | Pending | -- | -- | -- | |
| 07/30/2020 07/30/20 | Price Changed | $205,000 | +3.0% | $98 / Sq Ft | |
| 07/01/2020 07/01/20 | Price Changed | $199,000 | -4.3% | $95 / Sq Ft | |
| 06/02/2020 06/02/20 | Price Changed | $208,000 | -3.3% | $100 / Sq Ft | |
| 03/08/2020 03/08/20 | For Sale | $215,000 | +72.0% | $103 / Sq Ft | |
| 11/01/2017 11/01/17 | Sold | $125,000 | -7.4% | $60 / Sq Ft | View Prior Sale |
| 09/18/2017 09/18/17 | Pending | -- | -- | -- | |
| 08/16/2017 08/16/17 | For Sale | $135,000 | 0.0% | $65 / Sq Ft | |
| 08/10/2017 08/10/17 | Pending | -- | -- | -- | |
| 07/18/2017 07/18/17 | Pending | -- | -- | -- | |
| 07/17/2017 07/17/17 | For Sale | $135,000 | +32.4% | $65 / Sq Ft | |
| 03/06/2015 03/06/15 | Sold | $102,000 | 0.0% | $49 / Sq Ft | View Prior Sale |
| 01/29/2015 01/29/15 | Pending | -- | -- | -- | |
| 01/28/2015 01/28/15 | For Sale | $102,000 | -- | $49 / Sq Ft |
We collect this data history from publicly available records. To have your information removed, we recommend requesting removal directly through your county’s website.
| Year | Tax Paid | Tax Assessment Tax Assessment Total Assessment is a certain percentage of the fair market value that is determined by local assessors to be the total taxable value of land and additions on the property. | Land | Improvement |
|---|---|---|---|---|
| 2025 | $2,990 | $71,820 | $14,000 | $57,820 |
| 2024 | $2,991 | $71,820 | $14,000 | $57,820 |
| 2023 | $2,942 | $71,820 | $14,000 | $57,820 |
| 2022 | $2,440 | $47,280 | $12,600 | $34,680 |
| 2021 | $1,944 | $47,280 | $12,600 | $34,680 |
| 2020 | $2,376 | $47,280 | $12,600 | $34,680 |
| 2019 | $2,458 | $43,020 | $12,600 | $30,420 |
| 2018 | $2,631 | $43,020 | $12,600 | $30,420 |
| 2017 | $2,448 | $43,020 | $12,600 | $30,420 |
| 2016 | $2,424 | $43,750 | $14,000 | $29,750 |
| 2015 | $2,597 | $43,750 | $14,000 | $29,750 |
| 2014 | $2,428 | $43,750 | $14,000 | $29,750 |
| 2013 | $2,343 | $43,750 | $14,000 | $29,750 |
JH
Seller's Agent in 2020
Jerry Hargett
Red Diamond Realty
(330) 221-1201
13 Total Sales
Buyer's Agent in 2020
Holly Ritchie
Keller Williams Chervenic Rlty
(330) 509-8765
1,383 Total Sales
Seller's Agent in 2017
Melissa Palmer
Brokers Realty Group
(330) 727-0577
521 Total Sales
Source: MLS Now
MLS Number: 4173497
APN: 26-004-0-035.00-0
Disclaimer: Certain information contained herein is derived from information provided by parties other than Homes.com. All information provided is deemed reliable, but is not guaranteed to be accurate and should be independently verified.
IDX information is provided exclusively for personal, non-commercial use, and may not be used for any purpose other than to identify prospective properties consumers may be interested in purchasing. Information is deemed reliable but not guaranteed.
Ask me questions while you tour the home.