NOT LISTED FOR SALE

Estimated Value: $592,000 - $658,000

4 Beds
2 Baths
2,640 Sq Ft
$240/Sq Ft Est. Value

Sale Details

Date Sold: August 28, 2014

Last sale price $375,000 $142 Per Sq Ft

Est. 69% increase in value since last sale

Current estimated payment $4,206 / mo

45 Days on Market

Highlights

  • Property is near public transit
  • Wood Flooring
  • Community Garden
  • Hale Elementary School Rated A-
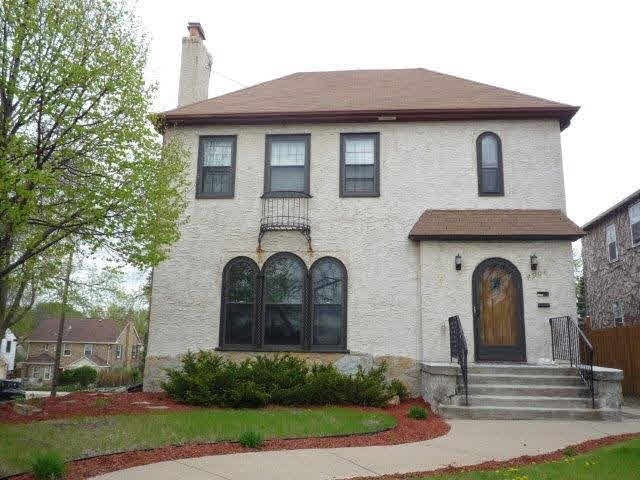
  • Corner Lot
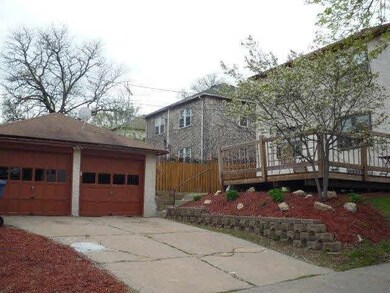
  • 2 Car Detached Garage

About This Home

As of August 2014

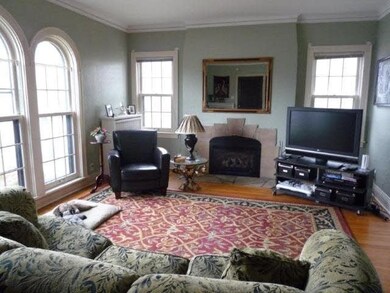
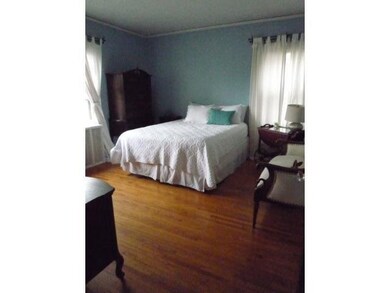
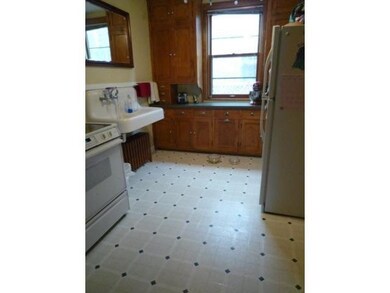
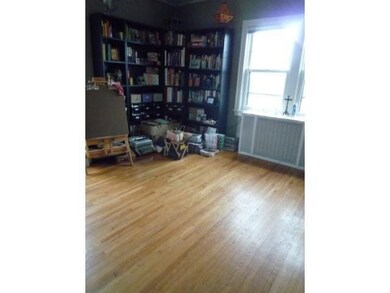
Perfect owner occupant option w/main unit available now! Charm and character plus updated A/C, windows, insulation. Gas fplcs and 2-car garage! Hardwood floors, great condition and bus right to downtown! Walk to Creek!

Last Agent to Sell the Property

Sandra Carlson

Edina Realty, Inc. Listed on: 06/16/2014

Last Buyer's Agent

Dana Lincoln

Bricks Sticks & Stones, LLC

Range of Values:

--
Value Increase
--
Percent Increase
--
Adjusted for Inflation
Collateral Analytics

Collateral Analytics Collateral Analytics AVMs (Automated Valuation Model) employ a number of statistical approaches combined with neighborhood-specific comparable selection guarantees the most up-to-date and precise valuations.

Not Available

Collateral Analytics does not have data for the current month. Please view the chart for historical values.

ICE

ICE Mortgage Technology ICE Mortgage Technology’s AVM (Automated Valuation Model) is a state-of-the-art online residential property valuation tool that provides a quick and accurate estimate of the value of almost any home in the U.S.

Not Available

ICE Mortgage Technology does not have data for the current month. Please view the chart for historical values.

First American

First American First American Data & Analytics’ next-generation AVM combines unrivaled data assets with a blended ensemble of valuation models to produce highly accurate, reliable valuations you can trust.

Not Available

First American does not have data for the current month. Please view the chart for historical values.

Quantarium

Quantarium Quantarium’s valuation service, repeatedly proven the industry’s most accurate and comprehensive, is supercharged with a self-learning and auto-tuning AI engine that continually becomes smarter and more accurate as it processes daily inputs from the industry’s leading RE data lake.

Not Available

Quantarium does not have data for the current month. Please view the chart for historical values.

Average Value
Not Available
List Price
Sold Price
Create a Home Valuation Report for This Property
The Home Valuation Report is an in-depth analysis detailing your home's value as well as a comparison with similar homes in the area

Property Details

Home Type

  • Multi-Family

Est. Annual Taxes

  • $5,714

Year Built

  • Built in 1929

Lot Details

  • 6,098 Sq Ft Lot
  • Lot Dimensions are 50x124
  • Corner Lot

Parking

  • 2 Car Detached Garage
  • Driveway

Home Design

  • Duplex
  • Asphalt Shingled Roof
  • Stucco Exterior

Interior Spaces

  • 2,640 Sq Ft Home
  • Woodwork
  • Fireplace
  • Wood Flooring
  • Basement Fills Entire Space Under The House

Kitchen

  • Range
  • Dishwasher

Laundry

  • Dryer
  • Washer

Additional Features

  • Property is near public transit
  • Central Air

Listing and Financial Details

  • Tenant pays for cable TV, electric, trash, water/sewer, fuel
  • The owner pays for lawn, maint/repair, snow

Community Details

Overview

  • 2 Units

Amenities

  • Community Garden
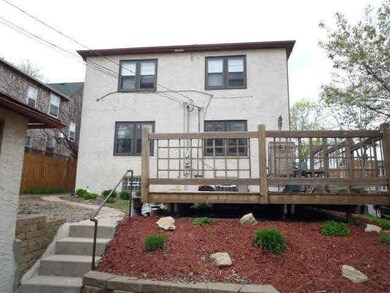
  • Community Deck or Porch

Property Details

Home Type

Multi-Family

Est. Annual Taxes

$5,714

Year Built

Built in 1929

Lot Details

6,098 Sq Ft Lot

Parking

2

Listing Details

  • Type: Multi-Family
  • Class: MULTI-FAMILY
  • Classification: NonHomestead
  • Style: Duplex - Up & Down
  • Construction: Previously Owned
  • Street Designation: Avenue
  • Estimated Number of Acres: 0.14
  • Comp Dev Subdiv Name: Shenandoah Terrace
  • Special Features: None
  • Property Sub Type: MultiFamily

Interior Features

  • Appliances: Dishwasher, Dryer, Range/Stove, Refrigerator, Washer
  • Basement Style: Full
  • Finished Above Grade Sq Ft: 2640
  • Total Fin Square Footage: 2640

Exterior Features

  • Frontage Road: City, Sidewalk
  • Exterior: Stucco
  • Roof: Asphalt Shingles
  • Exterior Amenities: Driveway - Concrete

Garage/Parking

  • Garage Type: Detached
  • Number Garage Spaces: 2

Condo/Co-op/Association

  • Shared: Deck, Common Garden

Lot Info

  • Lot/Land Description: Corner Lot, Pub. Trans (w/in 6 blks)
  • Estimated Lot Dimensions: 50x124

Rental Info

  • Owner Expense: Lawn, Maint/Repair, Snow
  • Tenant Expense: Cable TV, Electric, Trash, Water/Sewer, Fuel

Building Info

  • Year Built: 1929

Multi Family

  • Total Units Available: 2

Tax Info

  • Year: 2014
  • Tax Value: 5714

MLS Schools

  • School District: Minneapolis #1

Ownership History

We collect this data history from publicly available records. To have your information removed, we recommend requesting removal directly through your county’s website.

Date Name Owned For Owner Type

Purchase Details

Listed on
Jun 16, 2014
Closed on
Sep 9, 2014
Sold by
Bought by
Seller's Agent
Sandra Carlson
Edina Realty, Inc.
Buyer's Agent
Dana Lincoln
Bricks Sticks & Stones, LLC
List Price
$389,000
Sold Price
$375,000
Premium/Discount to List
-$14,000
-3.6%
Current Estimated Value
$634,060

Home Financials for this Owner

Home Financials are based on the most recent Mortgage that was taken out on this home.
Estimated Appreciation
$259,060
Avg. Annual Appreciation
4.47%

Purchase Details

Listed on
Jun 16, 2014
Closed on
Aug 28, 2014
Sold by
Bought by
Seller's Agent
Sandra Carlson
Edina Realty, Inc.
Buyer's Agent
Dana Lincoln
Bricks Sticks & Stones, LLC
List Price
$389,000
Sold Price
$375,000
Premium/Discount to List
-$14,000
-3.6%

Purchase Details

Closed on
Dec 3, 2001
Sold by
Bought by

Purchase Details

Closed on
Aug 31, 1999
Sold by
Bought by
Source: Public Records

Home Values in the Area

Source: Public Records

Average Home Value in this Area


Source: Public Records

Agents Specializing in Northrop, MN

See All Agents

Purchase History

We collect this data history from publicly available records. To have your information removed, we recommend requesting removal directly through your county’s website.

Date Buyer Sale Price Title Company
$375,000 --
$375,000 --
$337,500 --
$209,900 --
Source: Public Records

Mortgage History

We collect this data history from publicly available records. To have your information removed, we recommend requesting removal directly through your county’s website.

Date Status Borrower Loan Amount
Previous Owner $220,000
Source: Public Records

Property History

We collect this data history from publicly available records. To have your information removed, we recommend requesting removal directly through your county’s website.

Date Event Price List to Sale Price per Sq Ft
08/28/2014 08/28/14 Sold $375,000 -3.6% $142 / Sq Ft
07/31/2014 07/31/14 Pending -- -- --
06/16/2014 06/16/14 For Sale $389,000 -- $147 / Sq Ft
Source: REALTOR® Association of Southern Minnesota

Tax History

We collect this data history from publicly available records. To have your information removed, we recommend requesting removal directly through your county’s website.

Year Tax Paid Tax Assessment Tax Assessment Total Assessment is a certain percentage of the fair market value that is determined by local assessors to be the total taxable value of land and additions on the property. Land Improvement
2025 $8,738 $554,300 $187,000 $367,300
2024 $7,940 $529,000 $187,000 $342,000
2023 $7,471 $560,000 $187,000 $373,000
2022 $6,587 $545,000 $178,000 $367,000
2021 $6,407 $474,000 $135,000 $339,000
2020 $6,670 $477,000 $102,900 $374,100
2019 $6,869 $458,500 $68,600 $389,900
2018 $7,597 $458,500 $68,600 $389,900
2017 $7,189 $382,500 $62,400 $320,100
2016 $6,497 $332,500 $62,400 $270,100
2015 $5,929 $289,000 $62,400 $226,600
2014 -- $262,500 $60,600 $201,900
Source: Public Records

Agents Affiliated with this Home

See All Agents

Map

Source: REALTOR® Association of Southern Minnesota

MLS Number: 4635259

REALTOR® Association of Southern Minnesota

APN: 14-028-24-24-0178

Your Personal Tour Guide

Ask me questions while you tour the home.