
Chris Corley
Corley Real Estate
(414) 800-9280
127 Total Sales
1 in Greenfield
$120,000 Price
Estimated Value: $287,306
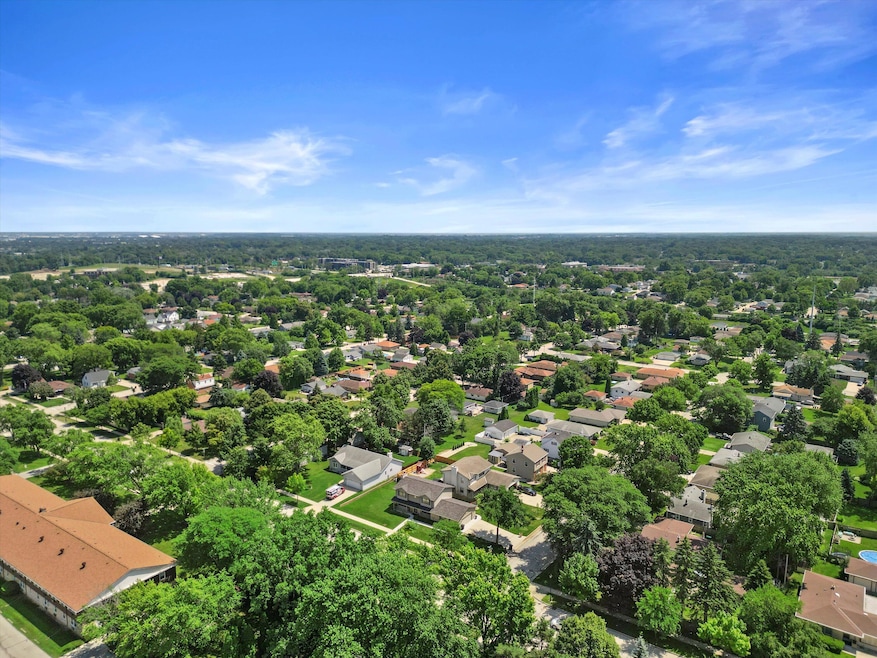
Meticulously Maintained 3 Bed 2 Bath Pet Friendly Condo in the Heart of Greenfield Only Occupied 4 Months per Year. Generous Living Space, Vaulted Ceilings, Main Floor Laundry + Finished Basement All in a Quiet, Well-Maintained Community Close to Parks, Shopping & Dining. Spacious Living Room floods w/ nat light, feat cozy fieldstone fireplace & private balcony. Open-concept layout flows into generous kitchen showcasing abundant counter space & ideal dining area. Primary Bedroom Boasts Large Walk-In Closet & Attached Full Bath, 2nd bedroom offers flexibility for guests, 3rd non-comforming bedroom currently utilized as home office. Finished lower level feat rec room for add entertaining & versatility. Updates Include Newer Roof, Washer, Dishwasher, Fresh Paint & More. Some Photos Staged
Last Agent to Sell the Property
Keller Williams Realty-Milwaukee Southwest Brokerage Phone: 262-599-8980 License #82007-94 Listed on: 07/10/2025
We collect this data history from publicly available records. To have your information removed, we recommend requesting removal directly through your county’s website.
Chris Corley
Corley Real Estate
(414) 800-9280
127 Total Sales
1 in Greenfield
$120,000 Price
Missy Buttrum
HomeWire Realty
(262) 592-8708
247 Total Sales
4 in Greenfield
$129K - $350K Price Range
Donna Best
Shorewest Realtors, Inc.
(414) 895-0765
152 Total Sales
1 in Greenfield
$239,900 Price
Noel Fitzgerald
First Weber Inc
(262) 675-8529
70 Total Sales
1 in Greenfield
$400,200 Price
Bret Duer
The Real Estate Edge, LLC
(920) 717-3678
104 Total Sales
1 in Greenfield
$16,000 Price
Jessica Bonilla
Realty Executives Integrity~Brookfield
(414) 310-3378
89 Total Sales
3 in Greenfield
$228K - $340K Price Range
We collect this data history from publicly available records. To have your information removed, we recommend requesting removal directly through your county’s website.
| Date | Buyer | Sale Price | Title Company |
|---|---|---|---|
| $280,000 | Focus Title | ||
| $170,000 | -- |
We collect this data history from publicly available records. To have your information removed, we recommend requesting removal directly through your county’s website.
| Date | Status | Borrower | Loan Amount |
|---|---|---|---|
| Open | $204,000 | ||
| Closed | $224,000 |
We collect this data history from publicly available records. To have your information removed, we recommend requesting removal directly through your county’s website.
| Date | Event | Price | List to Sale | Price per Sq Ft |
|---|---|---|---|---|
| 08/13/2025 08/13/25 | Sold | $280,000 | +3.9% | $172 / Sq Ft |
| 07/10/2025 07/10/25 | For Sale | $269,500 | -- | $166 / Sq Ft |
We collect this data history from publicly available records. To have your information removed, we recommend requesting removal directly through your county’s website.
| Year | Tax Paid | Tax Assessment Tax Assessment Total Assessment is a certain percentage of the fair market value that is determined by local assessors to be the total taxable value of land and additions on the property. | Land | Improvement |
|---|---|---|---|---|
| 2025 | -- | $208,900 | $25,300 | $183,600 |
| 2024 | $3,827 | $208,900 | $25,300 | $183,600 |
| 2023 | $3,827 | $208,900 | $25,300 | $183,600 |
| 2022 | $3,048 | $111,500 | $19,500 | $92,000 |
| 2021 | $2,972 | $111,500 | $19,500 | $92,000 |
| 2020 | $3,010 | $111,500 | $19,500 | $92,000 |
| 2019 | $2,949 | $111,500 | $19,500 | $92,000 |
| 2018 | $3,167 | $111,500 | $19,500 | $92,000 |
| 2017 | $2,868 | $111,500 | $19,500 | $92,000 |
| 2016 | $2,920 | $111,500 | $19,500 | $92,000 |
| 2015 | $2,878 | $111,500 | $19,500 | $92,000 |
| 2014 | $2,874 | $111,500 | $19,500 | $92,000 |
| 2013 | $3,598 | $135,600 | $23,000 | $112,600 |
Seller's Agent in 2025
Mind Right Realty Group
Keller Williams Realty-Milwaukee Southwest
(262) 402-2814
382 Total Sales
J
Buyer's Agent in 2025
Jeannette Richardson
MAP Realty Group LLC
(414) 218-9401
63 Total Sales
Source: Metro MLS
MLS Number: 1925998
APN: 574-1364-000
Disclaimer: Certain information contained herein is derived from information provided by parties other than Homes.com. All information provided is deemed reliable, but is not guaranteed to be accurate and should be independently verified.
IDX information is provided exclusively for personal, non-commercial use, and may not be used for any purpose other than to identify prospective properties consumers may be interested in purchasing.
IDX listing data provided by Multiple Listing Service, Inc. Information is supplied by seller and other third parties and has not been verified.
Copyright 2026 – Multiple Listing Service, Inc. – All Rights Reserved.
Ask me questions while you tour the home.