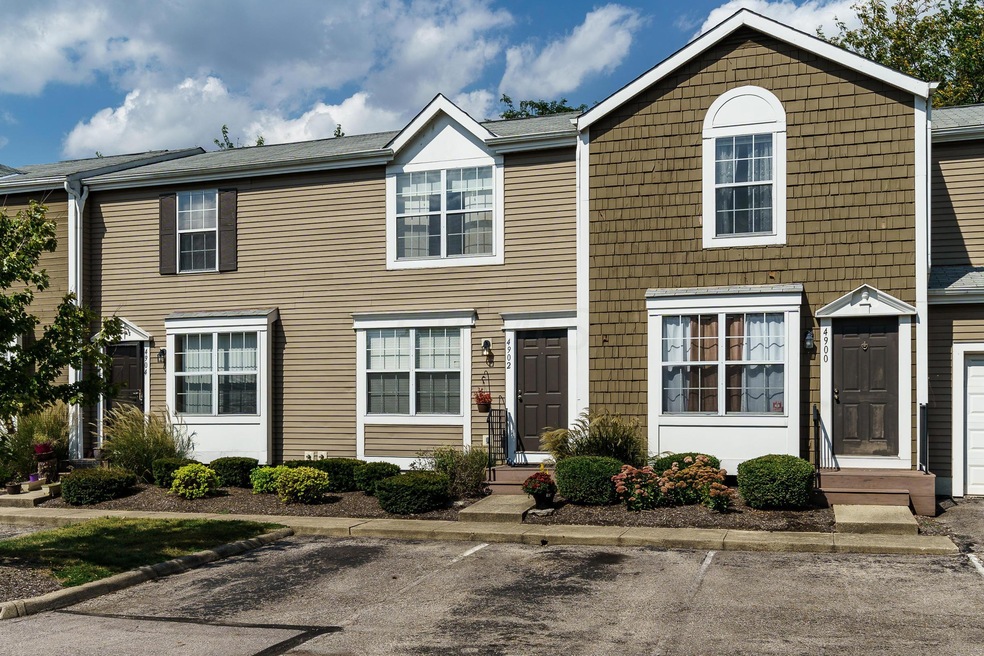
NOT LISTED FOR SALE

4902 Singleton Dr Unit 5C Hilliard, OH 43026

Cross Creek Neighborhood
2 Beds
1.5 Baths
1,031 Sq Ft
436 Sq Ft Lot

Sale Details

Date Sold: October 26, 2018

Last sale price $110,010 $107 Per Sq Ft

6 Days on Market

Highlights

  • Wood Flooring
  • Patio
  • Wood Siding
  • Fenced Yard
  • Forced Air Heating and Cooling System

About This Home

As of October 2018

Charming well-maintained condo with contemporary updates. New dark-stained wood floors flow to the granite breakfast bar with stylish tiling. Crisp white galley kitchen has eat-in area overlooking patio and hot tub (does not convey). Upstairs is a generous sized master bedroom steps from the full bath with updated vanity. Second bedroom has nice sized closet with tree-lined view of the back patio. Basement has family room set up as theater room with projector and screen. There is also a half bath and separate laundry area. Columbus taxes, Hilliard schools and easy access to 270 and 70.

Last Agent to Sell the Property

Nicholas Vlasidis

NextHome Experience Listed on: 09/22/2018

Last Buyer's Agent

Chad Dailey

Key Realty License #2014002921

Key Realty
Create a Home Valuation Report for This Property
The Home Valuation Report is an in-depth analysis detailing your home's value as well as a comparison with similar homes in the area

Property Details

Home Type

  • Condominium

Est. Annual Taxes

  • $1,774

Year Built

  • Built in 1990

Lot Details

  • 1 Common Wall
  • Fenced Yard

Parking

  • Common or Shared Parking

Home Design

  • Brick Exterior Construction
  • Block Foundation
  • Wood Siding
  • Vinyl Siding

Interior Spaces

  • 1,031 Sq Ft Home
  • 2-Story Property
  • Insulated Windows

Kitchen

  • Electric Range
  • Microwave
  • Dishwasher

Flooring

  • Wood
  • Carpet
  • Ceramic Tile

Bedrooms and Bathrooms

  • 2 Bedrooms

Laundry

  • Laundry on lower level
  • Electric Dryer Hookup

Basement

  • Basement Fills Entire Space Under The House
  • Recreation or Family Area in Basement

Additional Features

  • Patio
  • Forced Air Heating and Cooling System

Listing and Financial Details

  • Assessor Parcel Number 560-218086

Community Details

Overview

  • Property has a Home Owners Association
  • Association fees include lawn care, sewer, trash, water, snow removal
  • Association Phone (614) 725-3095
  • Apogee Property Mgmt HOA
  • On-Site Maintenance

Recreation

  • Snow Removal

Property Details

Home Type

Condominium

Est. Annual Taxes

$1,774

Year Built

Built in 1990

Lot Details

436 Sq Ft Lot

Listing Details

  • Type: Residential
  • Accessible Features: No
  • Year Built: 1990
  • Tax Year: 2017
  • Property Sub-Type: Condominium
  • Reso Fencing: Fenced
  • Lot Size Acres: 0.01
  • Co List Office Phone: 614-396-6900
  • MLS Status: Closed
  • Subdivision Name: Hilliard Heights
  • ResoBuildingAreaSource: Realist
  • Reso Interior Features: Dishwasher, Electric Dryer Hookup, Electric Range, Microwave, Refrigerator
  • Unit Levels: Two
  • New Construction: No
  • Reso Window Features: Insulated All
  • Location Property Info List PriceSqFt: 126.2
  • Remarks Misc Hot Sheet Comments: new
  • Basement Basement YN2: Yes
  • Rooms LL Laundry: Yes
  • Rooms:Living Room: Yes
  • Air Conditioning Central: Yes
  • Interior Flooring Carpet: Yes
  • Interior Amenities Microwave: Yes
  • Rooms Rec RmBsmt: Yes
  • Foundation:Block: Yes
  • Interior Flooring CeramicPorcelain: Yes
  • HOACOA Fee Includes Trash: Yes
  • HOACOA Fee Includes Water: Yes
  • Exterior Vinyl Siding: Yes
  • Windows Insulated All: Yes
  • Interior Amenities Dishwasher: Yes
  • HOACOA Fee Includes Lawn Care: Yes
  • Interior Amenities Electric Dryer Hookup: Yes
  • Interior Amenities Electric Range: Yes
  • Exterior Brick: Yes
  • HOACOA Fee Includes Ext Building Maint: Yes
  • HOACOA Fee Includes Snow Removal: Yes
  • Exterior:Wood Siding: Yes
  • HOACOA Fee Includes Sewer: Yes
  • Levels Two2: Yes
  • Fencing Fenced Yard: Yes
  • Common Walls 1 Common Wall: Yes
  • Special Features: VirtualTour
  • Property Sub Type: Condos

Interior Features

  • Upstairs Bedrooms: 2
  • Upstairs 1 Full Bathrooms: 1
  • Downstairs 1 Half Bathrooms: 1
  • Basement: Full
  • Entry Level Eating Space: 1
  • Downstairs 1 Family Room: 1
  • Entry Level Living Room: 1
  • Utility Space (Downstairs 1): 1
  • Basement YN: Yes
  • Full Bathrooms: 1
  • Half Bathrooms: 1
  • Total Bedrooms: 2
  • Flooring: Wood, Carpet, Ceramic/Porcelain
  • General Property Info Baths FH: 1.1
  • Basement Description:Full: Yes

Exterior Features

  • Common Walls: 1 Common Wall
  • Foundation Details: Block
  • Patio And Porch Features: Patio
  • Patio and Porch Features Patio: Yes

Garage/Parking

  • Attached Garage: No
  • Parking Features: Common
  • Parking Features Common Area: Yes

Utilities

  • Heating: Forced Air
  • Cooling: Central Air
  • Cooling Y N: Yes
  • HeatingYN: Yes
  • Heating:Forced Air: Yes

Condo/Co-op/Association

  • Contact Name: Apogee Property Mgmt
  • Association Fee: 160.0
  • Phone: 614-725-3095
  • Association: Yes

Fee Information

  • Association Fee Includes: Lawn Care, Sewer, Trash, Water, Snow Removal

Schools

  • Junior High Dist: HILLIARD CSD 2510 FRA CO.

Lot Info

  • Parcel Number: 560-218086
  • Lot Size Sq Ft: 435.6

Tax Info

  • Tax Annual Amount: 1774.0

Home Values in the Area

Source: Public Records

Average Home Value in this Area


Source: Public Records

Agents Specializing in Cross Creek, OH

See All Agents

Property History

We collect this data history from publicly available records. To have your information removed, we recommend requesting removal directly through your county’s website.

Date Event Price List to Sale Price per Sq Ft
03/27/2025 03/27/25 Off Market $110,010 -- --
10/26/2018 10/26/18 Sold $110,010 +4.8% $107 / Sq Ft
09/26/2018 09/26/18 Pending -- -- --
09/22/2018 09/22/18 For Sale $105,000 -- $102 / Sq Ft
Source: Columbus and Central Ohio Regional MLS

Agents Affiliated with this Home

  • Section Image
See All Agents

Map

Source: Columbus and Central Ohio Regional MLS

MLS Number: 218036033

Columbus and Central Ohio Regional MLS

APN: 560-218086

Your Personal Tour Guide

Ask me questions while you tour the home.