
Seller's Agent in 2023
Carla Tessari
Russell Real Estate Services
(419) 577-0404
70 Total Sales

Estimated Value: $417,682
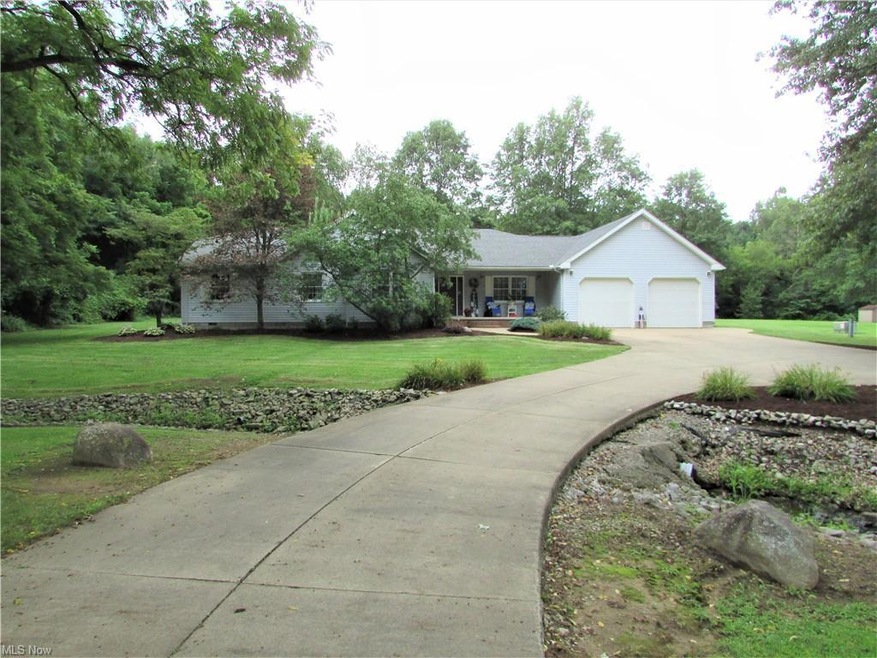
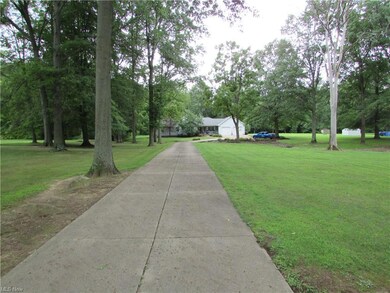
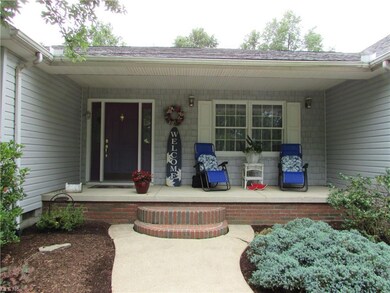
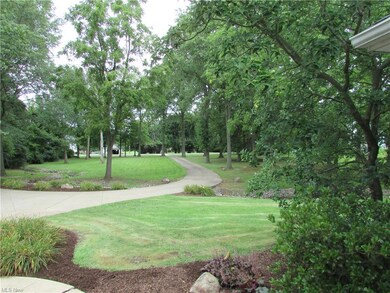
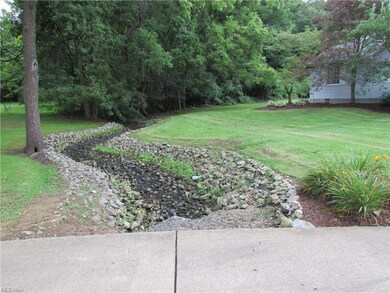
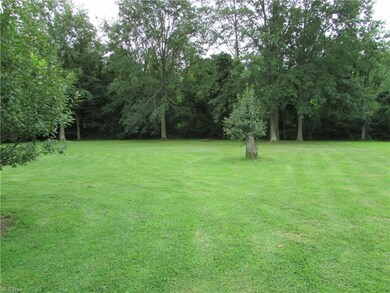
This absolutely georgeous ranch style home has never been on the market before. This open concept home was custom built by the current owner. This home features a large open living room and kitchen. A formal dining room, formal living room, large master bedroom with a large en suite bath and walk in closet. There are 3 other bedrooms, a large laundry, and a 2 car attached garage. All of this sits on a perfectly manicured 1.79 acres adorned with mature shade trees. Room sizes are approximate.
Last Agent to Sell the Property
Russell Real Estate Services License #2012003044 Listed on: 08/15/2023
Last Buyer's Agent
Russell Real Estate Services License #2012003044 Listed on: 08/15/2023
We collect this data history from publicly available records. To have your information removed, we recommend requesting removal directly through your county’s website.
We collect this data history from publicly available records. To have your information removed, we recommend requesting removal directly through your county’s website.
| Date | Event | Price | List to Sale | Price per Sq Ft |
|---|---|---|---|---|
| 11/17/2023 11/17/23 | Sold | $370,000 | -12.9% | $151 / Sq Ft |
| 10/25/2023 10/25/23 | Pending | -- | -- | -- |
| 09/12/2023 09/12/23 | Price Changed | $424,900 | -5.6% | $173 / Sq Ft |
| 08/15/2023 08/15/23 | For Sale | $449,900 | -- | $183 / Sq Ft |
We collect this data history from publicly available records. To have your information removed, we recommend requesting removal directly through your county’s website.
| Year | Tax Paid | Tax Assessment Tax Assessment Total Assessment is a certain percentage of the fair market value that is determined by local assessors to be the total taxable value of land and additions on the property. | Land | Improvement |
|---|---|---|---|---|
| 2025 | $4,326 | $126,934 | $13,695 | $113,239 |
| 2024 | $4,566 | $125,870 | $13,695 | $112,175 |
| 2023 | $4,835 | $76,191 | $9,737 | $66,454 |
| 2022 | $3,151 | $76,195 | $9,737 | $66,458 |
| 2021 | $3,131 | $76,200 | $9,740 | $66,460 |
| 2020 | $2,833 | $67,850 | $9,740 | $58,110 |
| 2019 | $2,944 | $67,850 | $9,740 | $58,110 |
| 2018 | $3,097 | $67,850 | $9,740 | $58,110 |
| 2017 | $3,179 | $68,560 | $11,710 | $56,850 |
| 2016 | $3,154 | $68,560 | $11,710 | $56,850 |
| 2015 | $3,103 | $68,560 | $11,710 | $56,850 |
| 2014 | $3,223 | $68,560 | $11,710 | $56,850 |
| 2013 | $3,181 | $68,560 | $11,710 | $56,850 |
Seller's Agent in 2023
Carla Tessari
Russell Real Estate Services
(419) 577-0404
70 Total Sales
Source: MLS Now
MLS Number: 4482654
APN: 01-01265-000
Disclaimer: Certain information contained herein is derived from information provided by parties other than Homes.com. All information provided is deemed reliable, but is not guaranteed to be accurate and should be independently verified.
IDX information is provided exclusively for personal, non-commercial use, and may not be used for any purpose other than to identify prospective properties consumers may be interested in purchasing. Information is deemed reliable but not guaranteed.
Ask me questions while you tour the home.