
Rhonda Carroll
Samson Properties
(804) 792-3918
102 Total Sales
3 in Brandermill
$290K - $340K Price Range
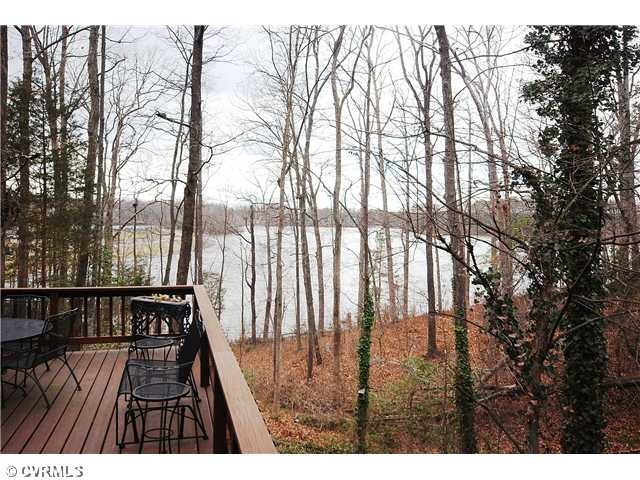
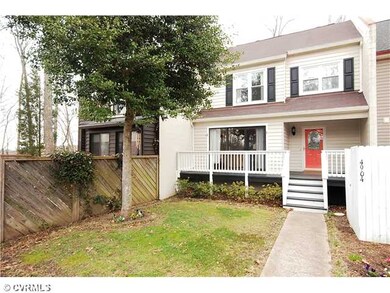
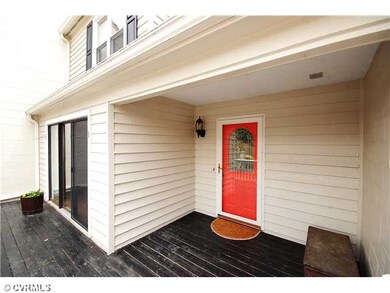
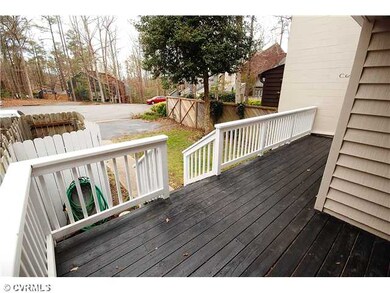
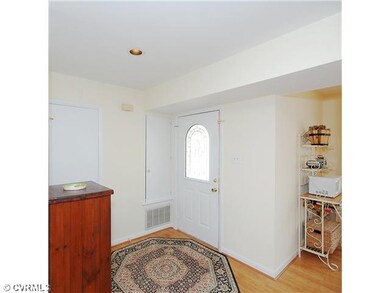
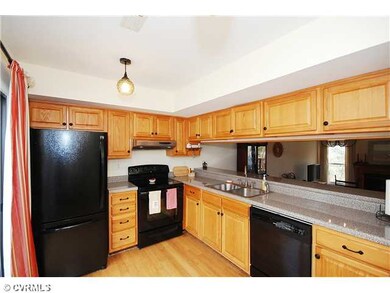
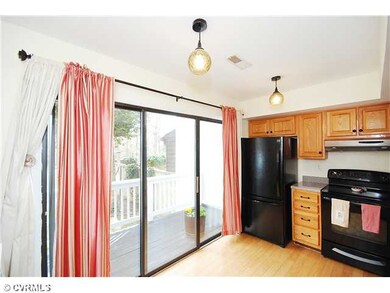
Amazing Water Views! Pristine townhouse in the sought after community of Long Shadow in Brandermill. Walk to the Boathouse restaurant & Sunday Park! These townhouses do not come on the market often so here is your chance! Updated kitchen with long breakfast bar & sliding glass door to the front porch, dining area with room for a large table, sunken living room with gas log fireplace & two sliding glass doors to the back deck, all of the first floor has bamboo floors. 20' x 16' back deck with fabulous water & sunset views! Large master bedroom with 2 closets, dual vanities, updated faucets/fixtures & brand new tile floor. Basement recreation room recently finished with huge walk-in closet. Basement storage room with tons of shelving. First & second floors freshly painted last week.
Last Agent to Sell the Property
Open Gate Realty Group License #0225063706 Listed on: 03/14/2013
Rhonda Carroll
Samson Properties
(804) 792-3918
102 Total Sales
3 in Brandermill
$290K - $340K Price Range
Tina Mccabe
EXP Realty LLC
(804) 735-1426
317 Total Sales
1 in Brandermill
$332,500 Price
Dave Ludlow
EXP Realty, LLC
(804) 636-3677
109 Total Sales
1 in Brandermill
$475,000 Price
Catena Armstrong
Rashkind Saunders & Co.
(804) 292-2912
55 Total Sales
1 in Brandermill
$1,925,000 Price
Debbie Matheny
First Choice Realty
(804) 729-0435
24 Total Sales
1 in Brandermill
$410,000 Price
Ernie Chamberlain
Hometown Realty
(804) 676-6939
536 Total Sales
4 in Brandermill
$365K - $580K Price Range
We collect this data history from publicly available records. To have your information removed, we recommend requesting removal directly through your county’s website.
| Date | Event | Price | List to Sale | Price per Sq Ft |
|---|---|---|---|---|
| 06/24/2013 06/24/13 | Sold | $200,000 | 0.0% | $106 / Sq Ft |
| 04/08/2013 04/08/13 | Pending | -- | -- | -- |
| 03/14/2013 03/14/13 | For Sale | $200,000 | -- | $106 / Sq Ft |
Seller's Agent in 2013
Nicole Smith
Open Gate Realty Group
(804) 426-4275
102 Total Sales
Buyer's Agent in 2013
Jeff Brown
RE/MAX
(804) 218-8861
38 Total Sales
Source: Central Virginia Regional MLS
MLS Number: 1306619
Disclaimer: Certain information contained herein is derived from information provided by parties other than Homes.com. All information provided is deemed reliable, but is not guaranteed to be accurate and should be independently verified.
All or a portion of th multiple Listing information is provided by the Central Virginia Regional Multiple Listing Service, LLC, from a copyrighted compilation of Listing s. All CVR MLS information provided is deemed reliable but is not guaranteed accurate. The compilation of Listings and each individual Listing are ©2026 Central Virginia Regional Multiple Listing Service, LLC. All rights reserved.
Ask me questions while you tour the home.