
Erica Evans-Howey
Coldwell Banker Select Fernley
(775) 535-8489
35 Total Sales
1 in Stagecoach
$275,000 Price
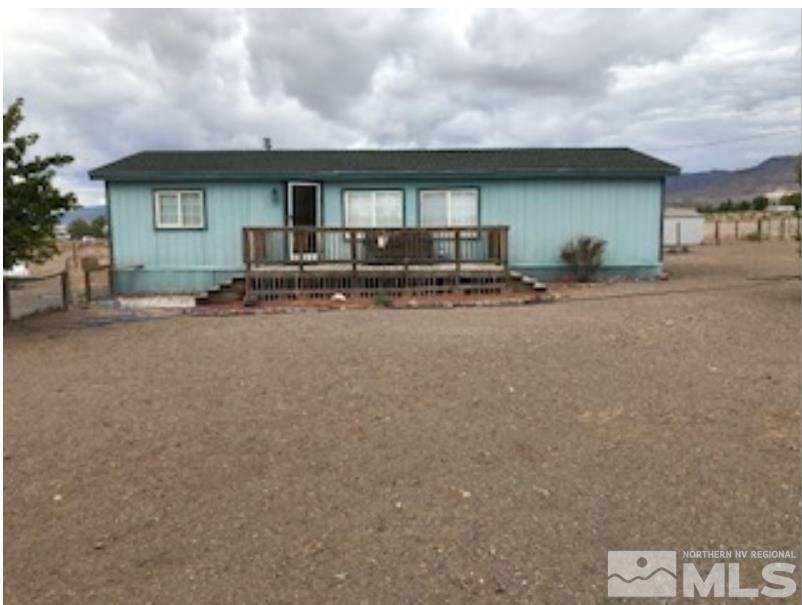
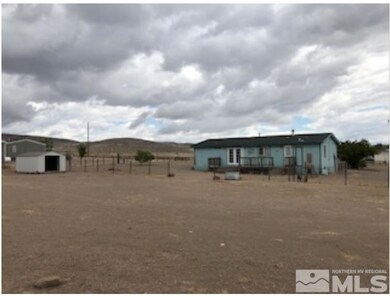
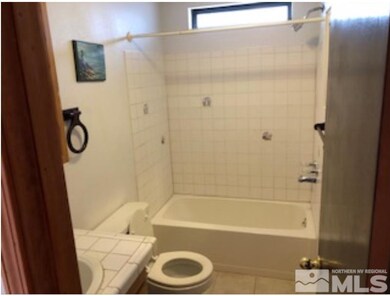

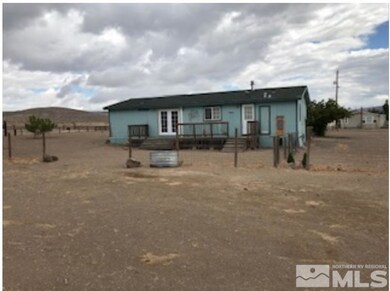
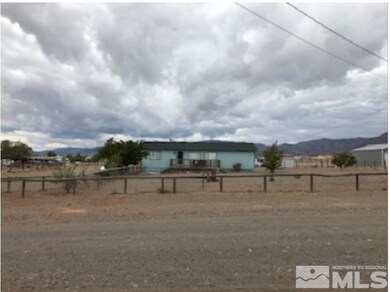
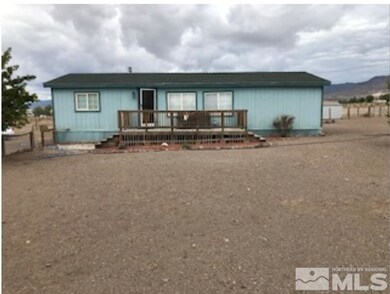
The exterior is a bit rough around the edges but the homes interior is very nice. The kitchen has granite counters, island and refrigerator. The laminate flooring throughout the home is in good condition , baths and kitchen are ceramic tile. Easy flow floor plan, 3 bedrooms , 2 full baths, ceiling fans. French doors in the dining area open to a back deck. Washer and dryer included in sale with no warranties. The 1.21 acres is fully fenced and there is a storage shed in the backyard. Priced to sell !!!!!
Last Agent to Sell the Property
Cathy Foote
Chase International-Damonte License #BS.17884 Listed on: 05/26/2021
Co-Listed By
Paul Studebaker
Chase International-Damonte License #S.169922
We collect this data history from publicly available records. To have your information removed, we recommend requesting removal directly through your county’s website.
Erica Evans-Howey
Coldwell Banker Select Fernley
(775) 535-8489
35 Total Sales
1 in Stagecoach
$275,000 Price
Terina Metoyer
RE/MAX Professionals-Reno
(775) 204-5149
64 Total Sales
1 in Stagecoach
$60,000 Price
Vida Keller
Priceless Realty Inc.
(775) 227-8162
30 Total Sales
2 in Stagecoach
$369K - $385K Price Range
Claire Mulder
Coldwell Banker Select Fernley
(775) 618-5899
62 Total Sales
1 in Stagecoach
$132,500 Price
Natalie Walker
RE/MAX Realty Affiliates
(775) 305-8210
101 Total Sales
3 in Stagecoach
$200K - $700K Price Range
Rachel Reid
RE/MAX Professionals-Dayton
(775) 535-8973
10 Total Sales
1 in Stagecoach
$315,000 Price
We collect this data history from publicly available records. To have your information removed, we recommend requesting removal directly through your county’s website.
| Date | Buyer | Sale Price | Title Company |
|---|---|---|---|
| $171,000 | First Centennial Reno | ||
| $42,500 | -- | ||
| $35,000 | Western Title Company | ||
| $131,199 | Cr Title Services Inc | ||
| $131,199 | Cr Title Services Inc |
We collect this data history from publicly available records. To have your information removed, we recommend requesting removal directly through your county’s website.
| Date | Status | Borrower | Loan Amount |
|---|---|---|---|
| Open | $167,902 |
We collect this data history from publicly available records. To have your information removed, we recommend requesting removal directly through your county’s website.
| Date | Event | Price | List to Sale | Price per Sq Ft |
|---|---|---|---|---|
| 08/16/2021 08/16/21 | Sold | $171,000 | +3.6% | $148 / Sq Ft |
| 05/27/2021 05/27/21 | Pending | -- | -- | -- |
| 05/26/2021 05/26/21 | For Sale | $165,000 | -- | $143 / Sq Ft |
We collect this data history from publicly available records. To have your information removed, we recommend requesting removal directly through your county’s website.
| Year | Tax Paid | Tax Assessment Tax Assessment Total Assessment is a certain percentage of the fair market value that is determined by local assessors to be the total taxable value of land and additions on the property. | Land | Improvement |
|---|---|---|---|---|
| 2026 | $1,006 | $34,827 | $16,975 | $17,852 |
| 2025 | $940 | $34,650 | $16,975 | $17,675 |
| 2024 | $879 | $35,269 | $16,975 | $18,294 |
| 2023 | $879 | $34,148 | $16,975 | $17,173 |
| 2022 | $698 | $30,359 | $14,000 | $16,359 |
| 2021 | $656 | $29,335 | $14,000 | $15,335 |
| 2020 | $615 | $29,568 | $14,000 | $15,568 |
| 2019 | $584 | $27,697 | $14,000 | $13,697 |
| 2018 | $562 | $22,178 | $8,750 | $13,428 |
| 2017 | $544 | $17,515 | $3,850 | $13,665 |
| 2016 | $534 | $13,103 | $3,850 | $9,253 |
| 2015 | $533 | $13,038 | $3,850 | $9,188 |
| 2014 | $527 | $12,405 | $3,850 | $8,555 |
CF
Seller's Agent in 2021
Cathy Foote
Chase International-Damonte
PS
Seller Co-Listing Agent in 2021
Paul Studebaker
Chase International-Damonte
Buyer's Agent in 2021
Armando Reyes
Coldwell Banker Select RE M
(775) 901-3715
74 Total Sales
Source: Northern Nevada Regional MLS
MLS Number: 210007250
Disclaimer: Certain information contained herein is derived from information provided by parties other than Homes.com. All information provided is deemed reliable, but is not guaranteed to be accurate and should be independently verified.
IDX information is provided exclusively for personal, non-commercial use, and may not be used for any purpose other than to identify prospective properties consumers may be interested in purchasing. Information is deemed reliable but not guaranteed. The content relating to real estate for sale on this web site comes in part from the Broker Reciprocity/ IDX program of the Northern Nevada Regional Multiple Listing Service°. Real estate listings held by brokerage firms other than Ten-X are marked with the Broker Reciprocity logo and detailed information about those listings includes the name of the listing brokerage. Any use of the content other than by a search performed by a consumer looking to purchase or rent real estate is prohibited. © 2026 Northern Nevada Regional Multiple Listing Service® MLS. All rights reserved.
Ask me questions while you tour the home.