
Andrew Graham
Avalon 24 Real Estate
(509) 635-3851
275 Total Sales
3 in Moran Prairie
$500K - $1.1M Price Range

Estimated Value: $769,968
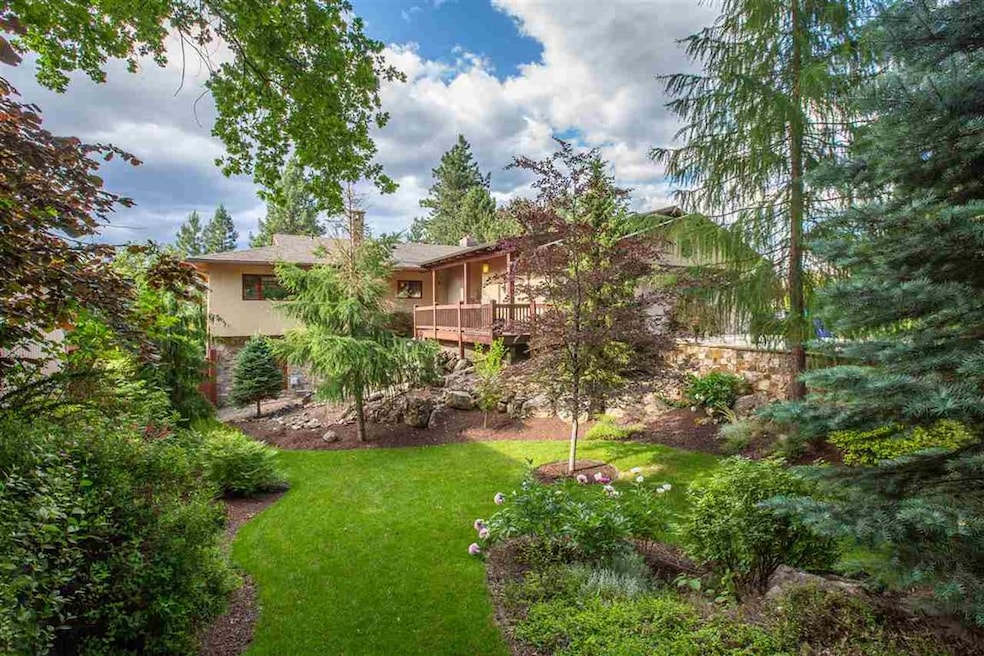
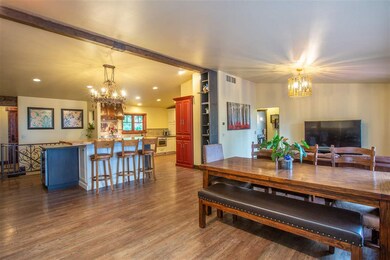
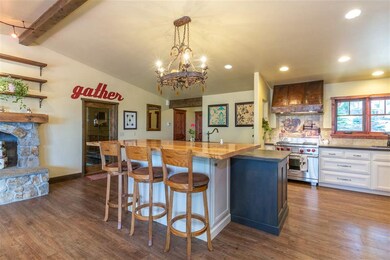



Attention to detail in this beautifully landscaped Glennaire property. Open-concept main floor features chef's kitchen with high-end appliances, pot filler, island with additional sink, wine cooler, large pantry and extensively remodeled bathrooms. Walk-out basement has family room, office, bedroom, remodeled bathroom and plenty of storage. Incredible views from the spacious partially covered deck, amazing custom-built outdoor fireplace, indoor pool and hot tub make this home perfect for entertaining!
Last Agent to Sell the Property
Patrick Kasper
Windermere Manito, LLC License #122348 Listed on: 06/25/2020
Last Buyer's Agent
Charles Spencer
REAL Broker LLC License #87802
We collect this data history from publicly available records. To have your information removed, we recommend requesting removal directly through your county’s website.
Andrew Graham
Avalon 24 Real Estate
(509) 635-3851
275 Total Sales
3 in Moran Prairie
$500K - $1.1M Price Range
Aryn Presta
Avalon 24 Real Estate
(509) 461-1734
83 Total Sales
2 in Moran Prairie
$719K - $1.2M Price Range
Jared Urbick
Kelly Right Real Estate of Spokane
(509) 262-3936
78 Total Sales
1 in Moran Prairie
$657,000 Price
Marcy Martin
M. Martin & CO, LLC
(509) 598-3668
244 Total Sales
2 in Moran Prairie
$440K - $620K Price Range
Steven Silbar
John L Scott, Inc.
(509) 512-0508
92 Total Sales
2 in Moran Prairie
$550K - $780K Price Range
Kathy Moore
Windermere Valley
(509) 502-6993
56 Total Sales
2 in Moran Prairie
$625K - $1.3M Price Range
We collect this data history from publicly available records. To have your information removed, we recommend requesting removal directly through your county’s website.
| Date | Buyer | Sale Price | Title Company |
|---|---|---|---|
| $525,000 | First American Title | ||
| Hern Stephanie J | $400,000 | First American Title Ins Co | |
| Byers Ann M | $265,000 | Spokane County Title Co | |
| Newport Richard A | -- | -- |
We collect this data history from publicly available records. To have your information removed, we recommend requesting removal directly through your county’s website.
| Date | Status | Borrower | Loan Amount |
|---|---|---|---|
| Open | $420,000 | ||
| Closed | Smyth John R | $78,750 | |
| Previous Owner | Hern Stephanie J | $380,000 | |
| Previous Owner | Byers Ann M | $175,000 | |
| Previous Owner | Byers Ann M | $202,250 |
We collect this data history from publicly available records. To have your information removed, we recommend requesting removal directly through your county’s website.
| Date | Event | Price | List to Sale | Price per Sq Ft |
|---|---|---|---|---|
| 07/30/2020 07/30/20 | Sold | $525,000 | +1.0% | $99 / Sq Ft |
| 06/30/2020 06/30/20 | Pending | -- | -- | -- |
| 06/25/2020 06/25/20 | For Sale | $520,000 | -- | $98 / Sq Ft |
We collect this data history from publicly available records. To have your information removed, we recommend requesting removal directly through your county’s website.
| Year | Tax Paid | Tax Assessment Tax Assessment Total Assessment is a certain percentage of the fair market value that is determined by local assessors to be the total taxable value of land and additions on the property. | Land | Improvement |
|---|---|---|---|---|
| 2026 | $7,219 | $659,200 | $130,000 | $529,200 |
| 2025 | $6,929 | $688,700 | $130,000 | $558,700 |
| 2024 | $6,929 | $668,800 | $120,000 | $548,800 |
| 2023 | $6,787 | $749,600 | $120,000 | $629,600 |
| 2022 | $6,712 | $672,600 | $100,000 | $572,600 |
| 2021 | $5,367 | $440,800 | $60,000 | $380,800 |
| 2020 | $5,200 | $411,200 | $60,000 | $351,200 |
| 2019 | $4,829 | $389,200 | $60,000 | $329,200 |
| 2018 | $5,589 | $384,600 | $45,000 | $339,600 |
| 2017 | $5,004 | $347,700 | $45,000 | $302,700 |
| 2016 | $4,961 | $338,400 | $45,000 | $293,400 |
| 2015 | $4,533 | $312,100 | $45,000 | $267,100 |
| 2014 | -- | $300,200 | $45,000 | $255,200 |
| 2013 | -- | $0 | $0 | $0 |
PK
Seller's Agent in 2020
Patrick Kasper
Windermere Manito, LLC
CS
Buyer's Agent in 2020
Charles Spencer
REAL Broker LLC
Source: Spokane Association of REALTORS®
MLS Number: 202017786
APN: 34022.1302
Disclaimer: Certain information contained herein is derived from information provided by parties other than Homes.com. All information provided is deemed reliable, but is not guaranteed to be accurate and should be independently verified.
All data is obtained from various sources and may not have been verified by broker or MLS GRID. Supplied Open House Information is subject to change without notice. All information should be independently reviewed and verified for accuracy. Properties may or may not be listed by the office/agent presenting the information. Some IDX listings have been excluded from this website. IDX information is provided exclusively for personal, non-commercial use, and may not be used for any purpose other than to identify prospective properties consumers may be interested in purchasing.Information is deemed reliable but not guaranteed.
Listings courtesy of Spokane Association of REALTORS® as distributed by MLS GRID.
Based on information submitted to the MLS GRID
Ask me questions while you tour the home.