
Those Kunkels
Keller Williams Realty Atl. Partners
(844) 951-2234
128 Total Sales
6 in Cumming
$398K - $680K Price Range
Estimated Value: $656,000 - $684,000
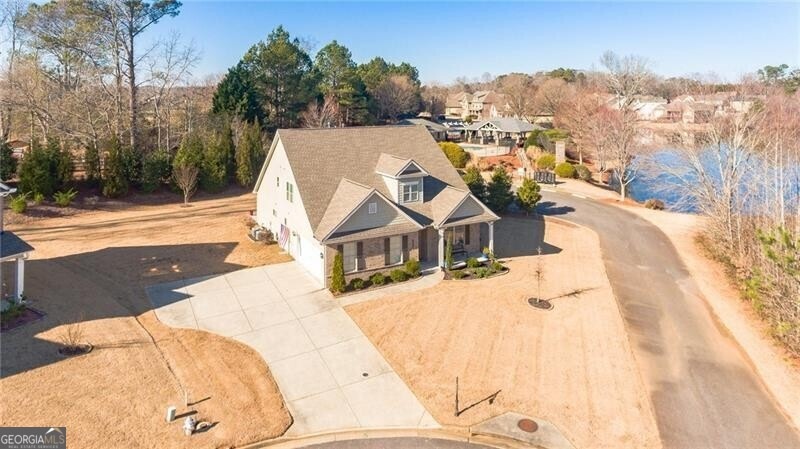
Beautiful nearly new home on .42 acre private lot with lake views. This immaculate 4bedroom/3.5 bath home has desirable master on main, powder room & separate dining room. Open concept with bright kitchen w/white cabinets, granite countertops, stainless steel appliances and room for a breakfast table. Kitchen opens to family room with stone fireplace with floating shelves on one side. Master suite has hardwood floors, his & her walk-in closets, tiled bath w/dual vanities, soaking tub & shower. Hardwood flooring throughout the main except for tiled laundry room & baths. Laundry room on 1st floor with storage & room for second refrigerator. Wood stairs lead to the 2nd floor. Spacious wood floored loft is perfect for office or TV room. Two bedrooms upstairs share hall bath. Third upstairs bedroom is large enough for a king bed & has its own private bath. All bedrooms in the home boast spacious walk-in closets & ceiling fans. The wonderful added 3 seasons sunroom on the back of the home is a delight; 3 sides sliding windows w/screens, 2 sides tinted, 1 side has shades. Porcelain tile flooring. Sliding patio door leads to covered patio plus extended 12x14 paver block patio. This home is located in a quiet culdesac, fronting the community lake, with 3 sides privacy. One of the largest lots in the neighborhood, it has privacy to enjoy the beautiful sunroom & outdoor living space. The desirable side entry garage also has an extended turn around with parking space for several cars. Tons of storage throughout this home. This is a true gem, well maintained by its original owners. Super floorplan for all. Top rated Forsyth County schools, easy access to GA400. Located in a newer community in the back of the subdivision. Minutes to GA20 or Bethelview Road.
Last Agent to Sell the Property
Daniel Jozwiak
BHHS Georgia Properties License #329035 Listed on: 01/05/2024
Co-Listed By
Penny Jozwiak
BHHS Georgia Properties License #324911
We collect this data history from publicly available records. To have your information removed, we recommend requesting removal directly through your county’s website.
Those Kunkels
Keller Williams Realty Atl. Partners
(844) 951-2234
128 Total Sales
6 in Cumming
$398K - $680K Price Range
Thea Marcacci
Keller Williams Realty Atl. Partners
(888) 612-3869
75 Total Sales
2 in Cumming
$1,442,500 Price Range
Diana Uscatu
Atlanta Communities
(470) 491-1015
49 Total Sales
1 in Cumming
$480,000 Price
Michelle Healy
Home Builders Group of Ga Realty, LLC
(470) 623-1502
57 Total Sales
4 in Cumming
$755K - $1.4M Price Range
Bailey Little
HomeSmart
(470) 458-3565
75 Total Sales
2 in Cumming
$765,000 Price Range
Ariel Baverman
Coldwell Banker Realty
(470) 747-6473
65 Total Sales
2 in Cumming
$607,000 Price Range
We collect this data history from publicly available records. To have your information removed, we recommend requesting removal directly through your county’s website.
| Date | Buyer | Sale Price | Title Company |
|---|---|---|---|
| $670,000 | None Listed On Document | ||
| Simone Joseph M | $371,000 | -- |
We collect this data history from publicly available records. To have your information removed, we recommend requesting removal directly through your county’s website.
| Date | Status | Borrower | Loan Amount |
|---|---|---|---|
| Open | $569,500 |
We collect this data history from publicly available records. To have your information removed, we recommend requesting removal directly through your county’s website.
| Date | Event | Price | List to Sale | Price per Sq Ft | Prior Sale |
|---|---|---|---|---|---|
| 05/28/2024 05/28/24 | Sold | $670,000 | -0.7% | $239 / Sq Ft | |
| 05/17/2024 05/17/24 | For Sale | $675,000 | +0.7% | $241 / Sq Ft | |
| 04/26/2024 04/26/24 | Pending | -- | -- | -- | |
| 03/08/2024 03/08/24 | Off Market | $670,000 | -- | -- | |
| 02/25/2024 02/25/24 | Price Changed | $675,000 | +0.7% | $241 / Sq Ft | |
| 02/25/2024 02/25/24 | For Sale | $670,000 | 0.0% | $239 / Sq Ft | |
| 02/19/2024 02/19/24 | Pending | -- | -- | -- | |
| 02/10/2024 02/10/24 | Price Changed | $670,000 | -0.7% | $239 / Sq Ft | |
| 01/05/2024 01/05/24 | For Sale | $675,000 | +81.9% | $241 / Sq Ft | |
| 08/14/2019 08/14/19 | Sold | $371,000 | -1.1% | $131 / Sq Ft | View Prior Sale |
| 07/07/2019 07/07/19 | Pending | -- | -- | -- | |
| 07/03/2019 07/03/19 | For Sale | $375,000 | -- | $132 / Sq Ft |
We collect this data history from publicly available records. To have your information removed, we recommend requesting removal directly through your county’s website.
| Year | Tax Paid | Tax Assessment Tax Assessment Total Assessment is a certain percentage of the fair market value that is determined by local assessors to be the total taxable value of land and additions on the property. | Land | Improvement |
|---|---|---|---|---|
| 2025 | $6,484 | $264,404 | $72,000 | $192,404 |
| 2024 | $1,078 | $261,268 | $64,000 | $197,268 |
| 2023 | $987 | $249,984 | $52,000 | $197,984 |
| 2022 | $1,029 | $147,612 | $28,000 | $119,612 |
| 2021 | $1,017 | $147,612 | $28,000 | $119,612 |
| 2020 | $1,012 | $143,012 | $24,000 | $119,012 |
| 2019 | $664 | $24,000 | $24,000 | $0 |
DJ
Seller's Agent in 2024
Daniel Jozwiak
BHHS Georgia Properties
PJ
Seller Co-Listing Agent in 2024
Penny Jozwiak
BHHS Georgia Properties
Buyer's Agent in 2024
Glenda Broker
Non-Mls Company
(800) 289-1214
Seller's Agent in 2019
Kristle Breland
Adams Homes Realty Inc.
(678) 468-1481
94 Total Sales
Source: Georgia MLS
MLS Number: 10238460
APN: 054-552
Disclaimer: Certain information contained herein is derived from information provided by parties other than Homes.com. All information provided is deemed reliable, but is not guaranteed to be accurate and should be independently verified.
The data relating to real estate for sale on this web site comes in part from the Broker Reciprocity Program of Georgia MLS. Real estate listings held by brokerage firms other than Redfin are marked with the Broker Reciprocity logo and detailed information about them includes the name of the listing brokers. Information deemed reliable but not guaranteed. Copyright 2026 Georgia MLS. All rights reserved.
Ask me questions while you tour the home.