
Missy Buttrum
HomeWire Realty
(262) 592-8708
244 Total Sales
2 in Castle Manor
$240K - $283K Price Range
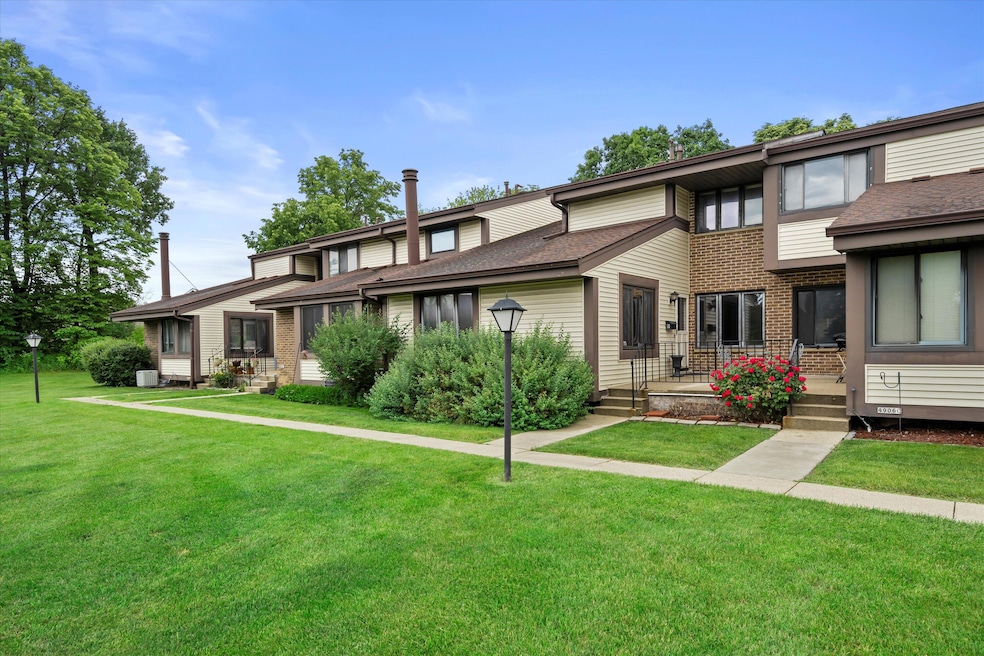
Step into this bright and spacious 3 floor, 2-bedroom, 2-bath condo that combines everyday ease with thoughtful design. Vaulted ceilings create an open feel, and underground parkingconveniently located just outside your private entrancemakes coming and going a breeze. The main level includes a roomy bedroom and full bath. While upstairs, you'll find a second oversized bedroom with a wall of closets and another full bath. The upper loft is a flexible space, perfect for a home office, reading nook, or additional hangout area. You'll love having your own laundry in the full basement, along with direct access to the garage. Big windows let in tons of natural light and offer peaceful views of open green space.
Last Agent to Sell the Property
Compass RE WI-Northshore License #60313-90 Listed on: 06/20/2025
We collect this data history from publicly available records. To have your information removed, we recommend requesting removal directly through your county’s website.
Missy Buttrum
HomeWire Realty
(262) 592-8708
244 Total Sales
2 in Castle Manor
$240K - $283K Price Range
Haglund Home Team*
Keller Williams-MNS Wauwatosa
(262) 947-4684
25 Total Sales
1 in Castle Manor
$500,000 Price
Young Mundy Real Estate Group*
Abundance Real Estate
(414) 261-4468
125 Total Sales
1 in Castle Manor
$220,000 Price
LeAnn Fowler
First Weber Inc- Greenfield
(414) 842-4938
58 Total Sales
1 in Castle Manor
$270,000 Price
Dawn Esaman
Century 21 Benefit Realty
(262) 600-2410
78 Total Sales
1 in Castle Manor
$306,500 Price
Tiffany Drahonovsky
Coldwell Banker Realty
(414) 877-8015
93 Total Sales
1 in Castle Manor
$195,000 Price
We collect this data history from publicly available records. To have your information removed, we recommend requesting removal directly through your county’s website.
| Date | Buyer | Sale Price | Title Company |
|---|---|---|---|
| $176,000 | None Listed On Document | ||
| Deal House Capital Fund Ii Llc | $100,000 | None Listed On Document | |
| Bender Karen M | $124,000 | None Available | |
| Kohlhapp Jeffrey J | $115,000 | Stewart National Title Svcs | |
| Sirva Relocation Llc | $115,000 | Stewart National Title Svcs | |
| Fourie Erik N | $93,000 | -- |
We collect this data history from publicly available records. To have your information removed, we recommend requesting removal directly through your county’s website.
| Date | Status | Borrower | Loan Amount |
|---|---|---|---|
| Open | $167,000 | ||
| Previous Owner | Deal House Capital Fund Ii Llc | $100,000 | |
| Previous Owner | Bender Karen M | $10,000 | |
| Previous Owner | Bender Karen M | $124,000 | |
| Previous Owner | Kohlhapp Jeffrey J | $22,000 | |
| Previous Owner | Kohlhapp Jeffrey J | $92,000 | |
| Previous Owner | Fourie Erik N | $90,814 |
We collect this data history from publicly available records. To have your information removed, we recommend requesting removal directly through your county’s website.
| Date | Event | Price | List to Sale | Price per Sq Ft |
|---|---|---|---|---|
| 07/25/2025 07/25/25 | Sold | $176,000 | +0.6% | $151 / Sq Ft |
| 06/20/2025 06/20/25 | For Sale | $175,000 | -- | $150 / Sq Ft |
We collect this data history from publicly available records. To have your information removed, we recommend requesting removal directly through your county’s website.
| Year | Tax Paid | Tax Assessment Tax Assessment Total Assessment is a certain percentage of the fair market value that is determined by local assessors to be the total taxable value of land and additions on the property. | Land | Improvement |
|---|---|---|---|---|
| 2025 | $2,813 | $151,900 | $20,000 | $131,900 |
| 2024 | $2,945 | $144,500 | $20,000 | $124,500 |
| 2023 | $2,706 | $114,500 | $20,000 | $94,500 |
| 2022 | $2,411 | $114,500 | $20,000 | $94,500 |
| 2021 | $2,223 | $96,600 | $20,000 | $76,600 |
| 2020 | $2,269 | $96,600 | $20,000 | $76,600 |
| 2019 | $2,024 | $88,500 | $20,000 | $68,500 |
| 2018 | $2,060 | $88,500 | $20,000 | $68,500 |
| 2017 | $2,207 | $88,300 | $20,000 | $68,300 |
| 2016 | $2,107 | $81,000 | $20,000 | $61,000 |
| 2015 | -- | $81,000 | $20,000 | $61,000 |
| 2014 | -- | $89,300 | $20,000 | $69,300 |
| 2013 | -- | $89,300 | $20,000 | $69,300 |
HG
Seller's Agent in 2025
Horizon Homes Group*
Compass RE WI-Northshore
(414) 441-6925
1 in this area
263 Total Sales
Buyer's Agent in 2025
Etleva Tahiraj
Shorewest Realtors - South Metro
(414) 386-7113
1 in this area
45 Total Sales
Source: Metro MLS
MLS Number: 1923205
APN: 624-1678-000-0
Disclaimer: Certain information contained herein is derived from information provided by parties other than Homes.com. All information provided is deemed reliable, but is not guaranteed to be accurate and should be independently verified.
IDX information is provided exclusively for personal, non-commercial use, and may not be used for any purpose other than to identify prospective properties consumers may be interested in purchasing.
IDX listing data provided by Multiple Listing Service, Inc. Information is supplied by seller and other third parties and has not been verified.
Copyright 2026 – Multiple Listing Service, Inc. – All Rights Reserved.
Ask me questions while you tour the home.