
Alexis Jacobsen
EXP REALTY LLC
(689) 207-3825
104 Total Sales
1 in North Saint Cloud
$739,000 Price

Estimated Value: $450,000 - $489,000
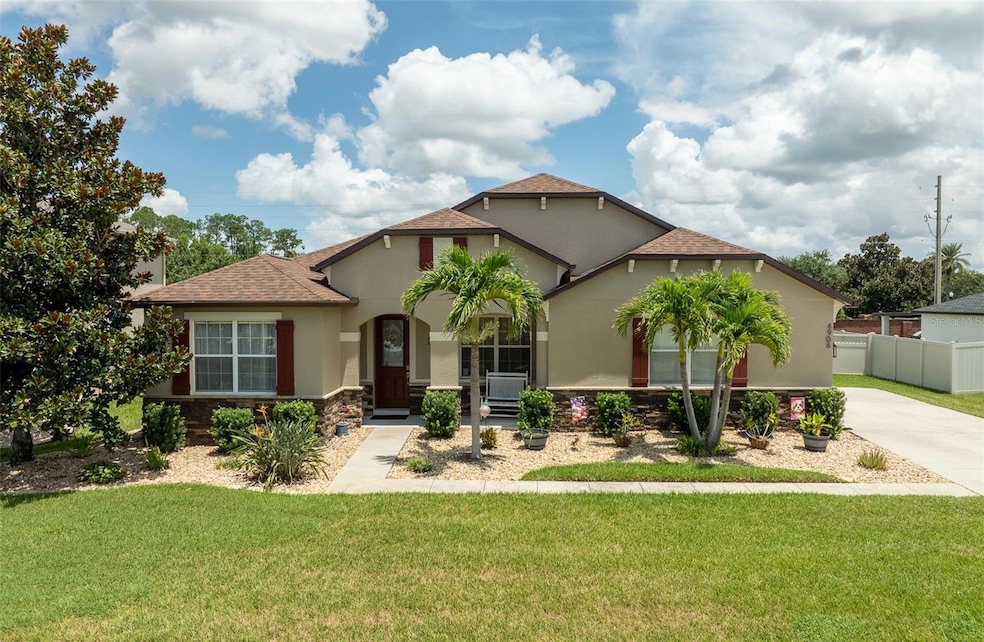
Beautiful Home in the Desirable Gated Community of Blackstone This stunning 3-bedroom, 2-bath plus an extra room for an office this home offers 2,279 sq. ft. of thoughtfully designed living space. This home is available for Rent to own with cualification. The property features a new roof, new air conditioning system, and new water heater, ensuring comfort and peace of mind for years to come. The spacious master suite serves as a private retreat, complete with a large walk-in closet and a luxurious shower. The enclosure lanai is comfortable to relax in your afternoons.Additional highlights include a versatile office/den, modern finishes throughout, and a 2-car garage. Nestled in a peaceful and secure setting, this home offers easy access to Lake Nona, Lake Nona VA hospital, major highways, shopping, and dining,and great schools. — a perfect blend of convenience and comfort. Make your appointment today for your private tour. .
Last Agent to Sell the Property
EXP REALTY LLC Brokerage Phone: 888-883-8509 License #3151575 Listed on: 07/18/2025
We collect this data history from publicly available records. To have your information removed, we recommend requesting removal directly through your county’s website.
Alexis Jacobsen
EXP REALTY LLC
(689) 207-3825
104 Total Sales
1 in North Saint Cloud
$739,000 Price
Thomas Nickley
KELLER WILLIAMS REALTY AT THE PARKS
(321) 204-0603
879 Total Sales
12 in North Saint Cloud
$365K - $799K Price Range
Luis Castellano
NAIM REAL ESTATE LLC
(321) 209-6523
81 Total Sales
19 in North Saint Cloud
$329K - $491K Price Range
Jose Aguilar
LA ROSA REALTY KISSIMMEE
(689) 215-8283
75 Total Sales
1 in North Saint Cloud
$446,990 Price
Kerlin Torres Wesson
MY REALTY GROUP, LLC.
(689) 204-2840
89 Total Sales
1 in North Saint Cloud
$305,000 Price
David Hartigan
JASON MITCHELL REAL ESTATE
(689) 600-2955
292 Total Sales
3 in North Saint Cloud
$365K - $845K Price Range
We collect this data history from publicly available records. To have your information removed, we recommend requesting removal directly through your county’s website.
| Date | Buyer | Sale Price | Title Company |
|---|---|---|---|
| $455,000 | Core Title Services | ||
| $258,400 | Stewart Title Co | ||
| $175,000 | First American Title Ins Co | ||
| -- | None Available |
We collect this data history from publicly available records. To have your information removed, we recommend requesting removal directly through your county’s website.
| Date | Status | Borrower | Loan Amount |
|---|---|---|---|
| Open | $180,000 | ||
| Previous Owner | $30,000 | ||
| Previous Owner | $169,000 | ||
| Previous Owner | $140,000 |
We collect this data history from publicly available records. To have your information removed, we recommend requesting removal directly through your county’s website.
| Date | Event | Price | List to Sale | Price per Sq Ft | Prior Sale |
|---|---|---|---|---|---|
| 01/20/2026 01/20/26 | Sold | $455,000 | -2.2% | $199 / Sq Ft | |
| 12/06/2025 12/06/25 | Pending | -- | -- | -- | |
| 09/06/2025 09/06/25 | Price Changed | $465,000 | -4.1% | $203 / Sq Ft | |
| 07/18/2025 07/18/25 | For Sale | $485,000 | +87.7% | $212 / Sq Ft | |
| 07/26/2018 07/26/18 | Sold | $258,400 | -3.9% | $113 / Sq Ft | View Prior Sale |
| 06/24/2018 06/24/18 | Pending | -- | -- | -- | |
| 06/12/2018 06/12/18 | Price Changed | $269,000 | -2.2% | $118 / Sq Ft | |
| 04/09/2018 04/09/18 | For Sale | $275,000 | -- | $121 / Sq Ft |
We collect this data history from publicly available records. To have your information removed, we recommend requesting removal directly through your county’s website.
| Year | Tax Paid | Tax Assessment Tax Assessment Total Assessment is a certain percentage of the fair market value that is determined by local assessors to be the total taxable value of land and additions on the property. | Land | Improvement |
|---|---|---|---|---|
| 2025 | $3,565 | $239,752 | ||
| 2024 | $3,520 | $232,996 | ||
| 2023 | $3,520 | $226,210 | $0 | $0 |
| 2022 | $3,235 | $219,622 | $0 | $0 |
| 2021 | $3,196 | $212,255 | $0 | $0 |
| 2020 | $3,170 | $209,325 | $0 | $0 |
| 2019 | $3,252 | $204,619 | $0 | $0 |
| 2018 | $4,016 | $219,400 | $45,000 | $174,400 |
| 2017 | $3,813 | $201,200 | $40,000 | $161,200 |
| 2016 | $3,678 | $192,200 | $40,000 | $152,200 |
| 2015 | $3,488 | $177,400 | $35,000 | $142,400 |
| 2014 | $2,973 | $161,900 | $26,000 | $135,900 |
Seller's Agent in 2026
Tony & Elsa Fuentes
EXP REALTY LLC
(407) 288-5238
4 in this area
89 Total Sales
Seller Co-Listing Agent in 2026
Crystal Fuentes
EXP REALTY LLC
(407) 683-6699
1 in this area
26 Total Sales
S
Buyer's Agent in 2026
Stellar Non-Member Agent
FL_MFRMLS
Seller's Agent in 2018
Holly Biltz
CHARLES RUTENBERG REALTY ORLANDO
(407) 970-3267
1 in this area
17 Total Sales
Source: Stellar MLS
MLS Number: S5131156
APN: 18-25-31-2927-0001-0050
Disclaimer: Certain information contained herein is derived from information provided by parties other than Homes.com. All information provided is deemed reliable, but is not guaranteed to be accurate and should be independently verified.
All data is obtained from various sources and may not have been verified by broker or MLS GRID. Supplied Open House Information is subject to change without notice. All information should be independently reviewed and verified for accuracy. Properties may or may not be listed by the office/agent presenting the information. Some IDX listings have been excluded from this website. IDX information is provided exclusively for personal, non-commercial use, and may not be used for any purpose other than to identify prospective properties consumers may be interested in purchasing. Information is deemed reliable but not guaranteed.
Listings courtesy of Stellar MLS as distributed by MLS GRID.
Based on information submitted to the MLS GRID
Listing Information presented by local MLS brokerage: Ten-X - (888)-952-6393
Ask me questions while you tour the home.