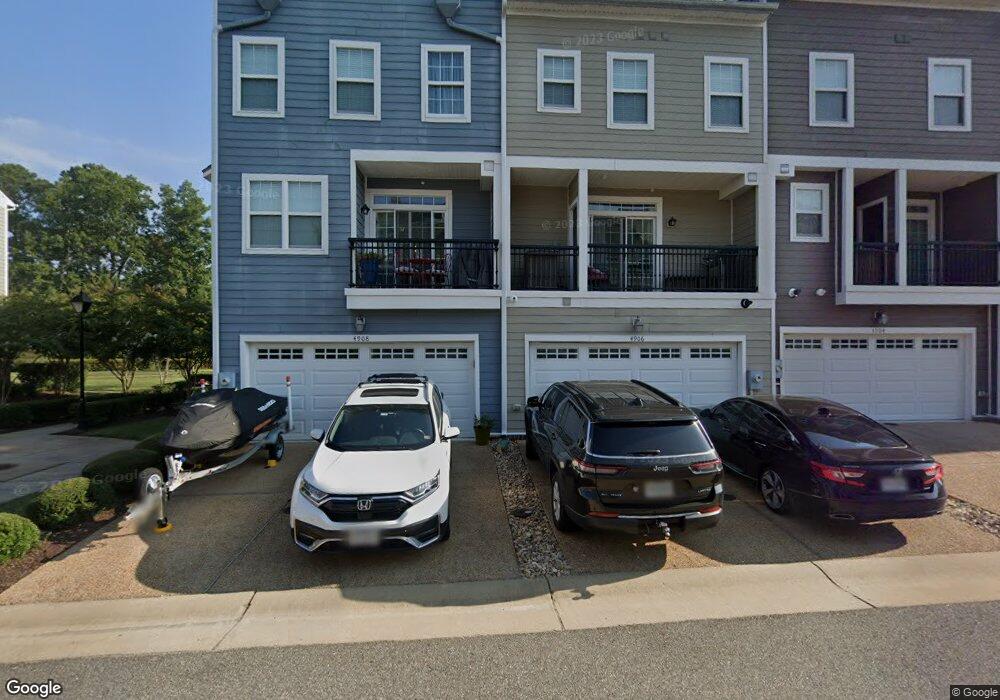
NOT LISTED FOR SALE

4906 Trailview Hanover, VA 23069

Ashland Area
3 Beds
3.5 Baths
2,143 Sq Ft
1,307 Sq Ft Lot

Sale Details

Date Sold: August 7, 2015

Last sale price $334,928 $156 Per Sq Ft

Highlights

  • Built in 2015 | Newly Remodeled
  • Gourmet Kitchen
  • 1 Car Attached Garage
  • Kersey Creek Elementary School Rated A
  • Traditional Architecture
  • Cooling Available

About This Home

As of August 2015

none

Last Agent to Sell the Property

datacorrect BrightMLS

(844) 552-7444 datacorrect@brightmls.com Non Subscribing Office License #0225194075 Listed on: 08/07/2015

Last Buyer's Agent

Alex Wood

(703) 790-1850 alex.wood@c21nm.com Century 21 Redwood Realty License #0225213942

Century 21 Redwood Realty

Townhouse Details

Home Type

  • Townhome

Year Built

  • Built in 2015 | Newly Remodeled

Lot Details

  • 1,307 Sq Ft Lot
  • Two or More Common Walls

HOA Fees

  • $67 Monthly HOA Fees

Parking

  • 1 Car Attached Garage

Home Design

  • Traditional Architecture

Interior Spaces

  • 2,143 Sq Ft Home
  • Property has 3 Levels
  • Gourmet Kitchen

Bedrooms and Bathrooms

  • 3 Bedrooms
  • 3.5 Bathrooms

Utilities

  • Cooling Available
  • Heat Pump System
  • Electric Water Heater

Community Details

  • Village Walk Subdivision

Listing and Financial Details

  • Tax Lot 111111

Townhouse Details

Home Type

Townhome

Year Built

Built in 2015 | Newly Remodeled

Lot Details

1,307 Sq Ft Lot

HOA Fees

$67 per month

Parking

1

Listing Details

  • Property Type: Residential
  • Structure Type: Interior Row/Townhouse
  • Architectural Style: Traditional
  • Ownership: Fee Simple
  • Inclusions: ,Parking Included In SalePrice
  • New Construction: Yes
  • Story List: Lower 1, Main, Upper 1
  • Year Built: 2015
  • Special Features: NewHome
  • Property Sub Type: Townhouses

Interior Features

  • Interior Amenities: Kitchen - Gourmet
  • Fireplace: No
  • Common Walls: 2+ Common Walls
  • Levels Count: 3+
  • Basement: No
  • Living Area Units: Square Feet
  • Total Sq Ft: 2143
  • Living Area Sq Ft: 2143
  • Price Per Sq Ft: 156.29
  • Above Grade Finished Sq Ft: 2143
  • Above Grade Finished Area Units: Square Feet

Beds/Baths

  • Bedrooms: 3
  • Total Bathrooms: 4
  • Full Bathrooms: 3
  • Half Bathrooms: 1
  • Main Level Bathrooms: 1.00
  • Upper Level Bathrooms: 2.00
  • Lower Levels Bathrooms: 1.00
  • Main Level Half Bathrooms: 1

Exterior Features

  • Other Structures: Above Grade
  • Construction Materials: Combination
  • Construction Completed: No
  • Water Access: No
  • Waterfront: No
  • Water Oriented: No
  • Pool: No Pool
  • Tidal Water: No
  • Water View: No

Garage/Parking

  • Garage Spaces: 1.00
  • Garage: Yes
  • Parking Features: Garage
  • Attached Garage Spaces: 1
  • Total Garage And Parking Spaces: 1
  • Type Of Parking: Attached Garage

Utilities

  • Central Air Conditioning: No
  • Cooling Fuel: Electric
  • Cooling Type: Heat Pump(s)
  • Heating Fuel: Electric
  • Heating Type: Heat Pump(s)
  • Heating: Yes
  • Hot Water: Electric
  • Sewer/Septic System: Public Sewer
  • Water Source: Public

Condo/Co-op/Association

  • HOA Fees: 201.00
  • HOA Fee Frequency: Quarterly
  • Condo Co-Op Association: No
  • HOA: Yes
  • Senior Community: No

Lot Info

  • Lot Size Acres: 0.03
  • Lot Size Area: 1307
  • Lot Size Units: Square Feet
  • Lot Sq Ft: 1307.00

Rental Info

  • Vacation Rental: No

Tax Info

  • Assessor Parcel Number: 00000
  • Tax Lot: 111111

MLS Schools

  • School District Name: HANOVER COUNTY PUBLIC SCHOOLS
Create a Home Valuation Report for This Property
The Home Valuation Report is an in-depth analysis detailing your home's value as well as a comparison with similar homes in the area

Home Values in the Area

Source: Public Records

Average Home Value in this Area


Source: Public Records

Property History

We collect this data history from publicly available records. To have your information removed, we recommend requesting removal directly through your county’s website.

Date Event Price List to Sale Price per Sq Ft
08/07/2015 08/07/15 Sold $334,928 0.0% $156 / Sq Ft
08/07/2015 08/07/15 Pending -- -- --
08/07/2015 08/07/15 For Sale $334,928 -- $156 / Sq Ft
Source: Bright MLS

Agents Affiliated with this Home

  • Section Image
See All Agents

Map

Source: Bright MLS

MLS Number: 1002688828

Bright MLS
Your Personal Tour Guide

Ask me questions while you tour the home.