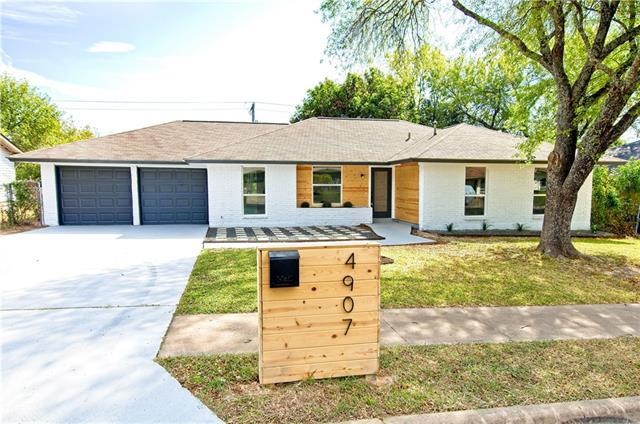
NOT LISTED FOR SALE

Estimated Value: $479,677 - $552,000

4 Beds
2 Baths
1,499 Sq Ft
$340/Sq Ft Est. Value

Sale Details

Date Sold: February 5, 2021

Current estimated payment $3,319 / mo

68 Days on Market

Highlights

  • Two Primary Bathrooms
  • Wooded Lot
  • No HOA
  • Open Floorplan
  • Quartz Countertops
  • Neighborhood Views

About This Home

As of February 2021

Newly remodeled home in the heart of the East MLK area boasts an open floorplan, 4 bedrooms, 2 car garage, and a comfortable back yard a. The modern redesign includes an open kitchen floorplan with quartz countertops and expansive living room great for entertaining. All new wood planking throughout, recessed lighting, and fans in every room. The backyard features a large concrete patio.

Last Agent to Sell the Property

Kenneth Herrell

RA Residential License #0574565 Listed on: 11/04/2020

Co-Listed By

Rani Alowairdi

RA Residential License #0643474

Last Buyer's Agent

Elisha Perez

Compass RE Texas, LLC License #0690977

Compass RE Texas, LLC

Home Details

Home Type

  • Single Family

Est. Annual Taxes

  • $7,175

Year Built

  • Built in 1972

Lot Details

  • 8,451 Sq Ft Lot
  • Southeast Facing Home
  • Chain Link Fence
  • Wooded Lot
  • Back Yard Fenced and Front Yard
  • Property is in excellent condition

Parking

  • 2 Car Garage
  • Front Facing Garage

Home Design

  • Brick Exterior Construction
  • Slab Foundation
  • Frame Construction
  • Shingle Roof
  • Composition Roof

Interior Spaces

  • 1,499 Sq Ft Home
  • 1-Story Property
  • Open Floorplan
  • Ceiling Fan
  • Bay Window
  • Living Room with Fireplace
  • Vinyl Flooring
  • Neighborhood Views
  • Fire and Smoke Detector
  • Laundry in Garage

Kitchen

  • Gas Oven
  • Gas Range
  • Dishwasher
  • Stainless Steel Appliances
  • Quartz Countertops
  • Disposal

Bedrooms and Bathrooms

  • 4 Main Level Bedrooms
  • Walk-In Closet
  • Two Primary Bathrooms
  • 2 Full Bathrooms

Accessible Home Design

  • No Carpet

Eco-Friendly Details

  • Energy-Efficient Appliances
  • Energy-Efficient Windows

Outdoor Features

  • Exterior Lighting
  • Porch

Schools

  • Pecan Springs Elementary School
  • Martin Middle School
  • Northeast Early College High School

Utilities

  • Central Heating and Cooling System
  • Vented Exhaust Fan
  • High Speed Internet
  • Phone Available
  • Cable TV Available

Community Details

  • No Home Owners Association
  • Crest Hills Sec 01 Subdivision

Listing and Financial Details

  • Assessor Parcel Number 02152205100000
  • Tax Block A

Home Details

Home Type

Single Family

Est. Annual Taxes

$7,175

Year Built

Built in 1972

Lot Details

8,451 Sq Ft Lot

Parking

2

Listing Details

  • Property Type: Residential
  • Property Sub Type: Single Family Residence
  • Year Built: 1972
  • Additional Parcels: No
  • Direction Faces: Southeast
  • Directions: Southbound on 183 take exit to East MLK Blvd and turn right. Right on Bundyhill Dr. Right on Carsonhill Dr. House on the right.
  • Disclosures: Lead Base Paint Addendum, Seller Disclosure, See Remarks
  • Fencing: Back Yard, Chain Link
  • Fireplaces: 1
  • Garage Spaces: 2
  • Green Energy Efficient: Appliances, Windows
  • Green Sustainability: None
  • Levels: One
  • Living Area: 1499
  • Other Structures: None
  • Special Listing Conditions: Standard
  • Co List Office Mls Id: ACT8365
  • Co List Office Phone: (512) 537-8623
  • ETJ Extra Territorial Jurdn: No
  • Estimated Taxes: 7389.00
  • FEMA Flood Plain: No
  • Current Price Lot Size Squ: 63.31
  • Current Price By Living Ar: 356.90
  • Current Price By Original : 1.02
  • List Price Lot Size Square: 62.13
  • List Price By Living Area: 350.23
  • List Price By Original Lis: 1.00
  • Restrictions: None
  • Tax Exemptions: None
  • Special Features: None

Interior Features

  • Interior Amenities: Two Primary Baths, Ceiling Fan(s), Open Floorplan, Pantry, Primary Bedroom on Main, Walk-In Closet(s), See Remarks, Quartz Counters
  • View: Neighborhood
  • Flooring: No Carpet, Vinyl, See Remarks
  • Fireplace Features: Living Room
  • Accessibility Features: None
  • Appliances: Dishwasher, Disposal, Exhaust Fan, Gas Range, Gas Oven, Stainless Steel Appliance(s), See Remarks
  • Main Level Bedrooms: 4
  • Property Condition: See Remarks, Excellent
  • Security Features: Smoke Detector(s)
  • Window Features: Bay Window(s), See Remarks
  • ResoLivingAreaSource: PublicRecords
  • Laundry Location: In Garage

Beds/Baths

  • Full Bathrooms: 2
  • Bedrooms: 4

Exterior Features

  • Exterior Features: Lighting, Private Yard, See Remarks
  • Roof: Composition, Shingle
  • Foundation: Slab
  • Patio And Porch Features: Porch
  • Pool Features: None
  • Private Pool: No
  • Waterfront Features: None
  • Waterfront: No

Garage/Parking

  • Total Covered Spaces: 2
  • Parking Features: Garage Faces Front, Paved, See Remarks
  • Total Parking Spaces: 4

Utilities

  • Sewer: Public Sewer
  • Utilities: Cable Available, High Speed Internet, Phone Available, Sewer Available, Water Available
  • Heating: Central
  • Water Source: Public
  • Cooling: Central Air

Association/Amenities

  • Association: No
  • Community Features: None

Schools

  • Elementary School: Pecan Springs
  • High School: Northeast Early College
  • Middle/Junior School: Martin
  • Junior High Dist: Austin ISD
  • High School Other: Early

Lot Info

  • Lot Features: Back Yard, Front Yard, Trees-Medium (20 Ft - 40 Ft), See Remarks
  • Parcel Number: 02152205100000
  • Lot Size Acres: 0.194
  • Lot Size Sq Ft: 8450.64
  • Subdivision Name: Crest Hills Sec 01

Building Info

  • Construction Materials: Brick, Frame, See Remarks
  • New Construction: No

Tax Info

  • Tax Block: A
  • Tax Year: 2020
  • Tax Annual Amount: 7175
  • Tax Filled Sqft Total: 1499
  • Tax Rate: 2.14486000000000

Ownership History

We collect this data history from publicly available records. To have your information removed, we recommend requesting removal directly through your county’s website.

Date Name Owned For Owner Type

Purchase Details

Listed on
Nov 4, 2020
Closed on
Feb 5, 2021
Sold by
Bought by
Seller's Agent
Kenneth Herrell
RA Residential
Buyer's Agent
Elisha Perez
Compass RE Texas, LLC
List Price
$524,999
Current Estimated Value
$509,669

Home Financials for this Owner

Home Financials are based on the most recent Mortgage that was taken out on this home.
Avg. Annual Appreciation
-0.88%
Original Mortgage
$428,000
Interest Rate
0.026%
Mortgage Type
New Conventional

Purchase Details

Closed on
Jan 7, 2020
Sold by
Bought by
Source: Public Records
Create a Home Valuation Report for This Property
The Home Valuation Report is an in-depth analysis detailing your home's value as well as a comparison with similar homes in the area

Home Values in the Area

Source: Public Records

Average Home Value in this Area


Source: Public Records

Purchase History

We collect this data history from publicly available records. To have your information removed, we recommend requesting removal directly through your county’s website.

Date Buyer Sale Price Title Company
-- None Available
$272,000 None Available
Source: Public Records

Mortgage History

We collect this data history from publicly available records. To have your information removed, we recommend requesting removal directly through your county’s website.

Date Status Borrower Loan Amount
Open $428,000
Source: Public Records

Property History

We collect this data history from publicly available records. To have your information removed, we recommend requesting removal directly through your county’s website.

Date Event Price List to Sale Price per Sq Ft
02/05/2021 02/05/21 Sold -- -- --
01/11/2021 01/11/21 Pending -- -- --
12/02/2020 12/02/20 For Sale $524,999 0.0% $350 / Sq Ft
11/20/2020 11/20/20 Pending -- -- --
11/04/2020 11/04/20 For Sale $524,999 -- $350 / Sq Ft
Source: Unlock MLS (Austin Board of REALTORS®)

Tax History

We collect this data history from publicly available records. To have your information removed, we recommend requesting removal directly through your county’s website.

Year Tax Paid Tax Assessment Tax Assessment Total Assessment is a certain percentage of the fair market value that is determined by local assessors to be the total taxable value of land and additions on the property. Land Improvement
2025 $6,253 $409,840 $256,599 $153,241
2023 $7,775 $527,146 $300,000 $227,146
2022 $10,921 $552,958 $300,000 $252,958
2021 $8,970 $412,114 $150,000 $262,114
2020 $7,389 $344,513 $150,000 $194,513
2018 $4,756 $319,120 $150,000 $169,120
2017 $4,355 $195,298 $100,000 $184,305
2016 $3,959 $177,544 $50,000 $185,358
2015 $1,067 $161,404 $50,000 $184,710
2014 $1,067 $146,731 $0 $0
Source: Public Records

Agents Affiliated with this Home

  • Section Image
  • Section Image
  • Section Image
See All Agents

Map

Source: Unlock MLS (Austin Board of REALTORS®)

MLS Number: 1033983

Unlock MLS (Austin Board of REALTORS®)

APN: 209696

Your Personal Tour Guide

Ask me questions while you tour the home.