NOT LISTED FOR SALE

4908 Landmark Cir Unit 1233 Egg Harbor, WI 54209

Northern Door Neighborhood
1 Bed
1 Bath
549 Sq Ft
1985 Built

Sale Details

Date Sold: September 18, 2020

Last sale price $68,500 $125 Per Sq Ft

487 Days on Market

Highlights

  • Fitness Center
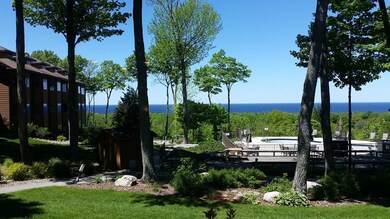
  • Bay View
  • Community Spa
  • Gibraltar Elementary School Rated A
  • Bluff on Lot
  • Tennis Courts

About This Home

As of September 2020

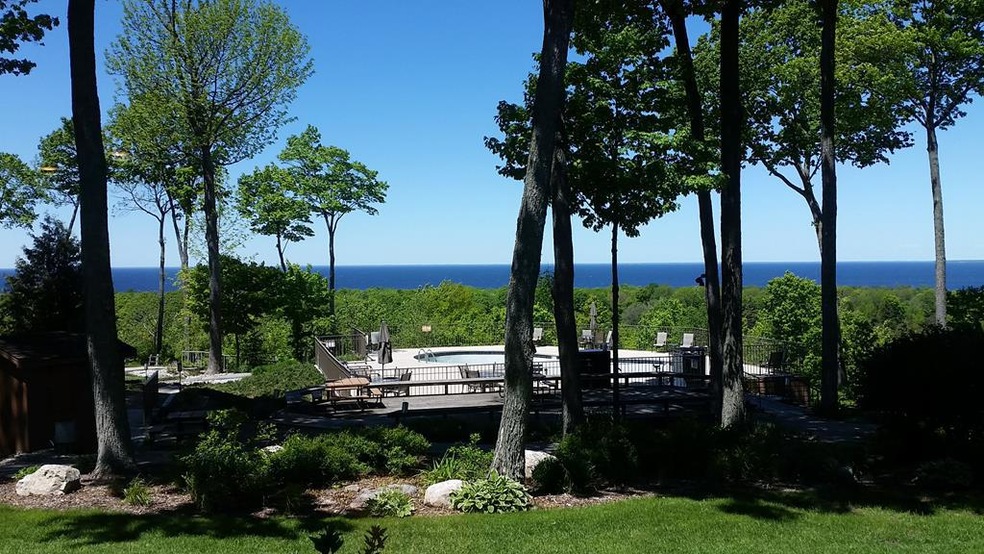
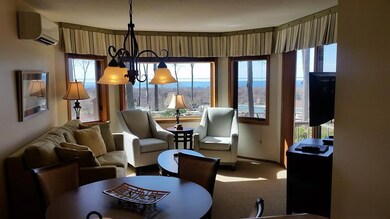
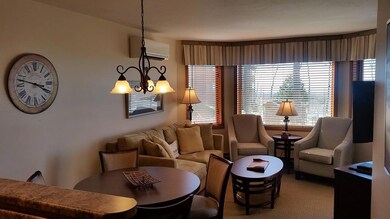
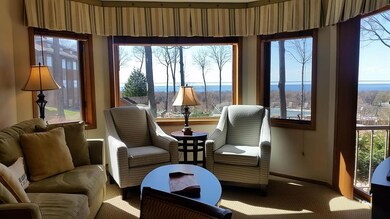
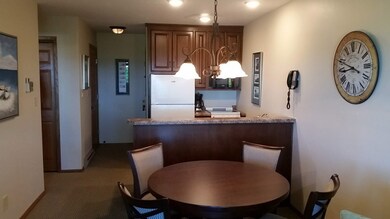
Beautiful WATER VIEW condo! Updated unit on the main floor of the Flagship Building. This condo is tastefully appointed in a nautical theme & meets all the requirements for Landmark's Rental Company. Attractive lounge/lobby areas offer panoramic views of the sparkling waters of Green Bay & Alpine GC and feature fireplaces. Impressive amenities include 4 pools, fitness center, game room, whirlpools, steam rooms, casual dining on-site, tennis, basketball, shuffleboard, pickleball, walking paths & more. Enjoy all the benefits of ownership as well as income to offset expenses. RCI membership available. No restrictions on owner usage. Turn-key opportunity to make this your Door County get-away!

Last Agent to Sell the Property

Annie Sadler

CB Real Estate Group Egg Harbor Brokerage Phone: 9208682002 License #94-56375 Listed on: 05/06/2019

Co-Listed By

Frank Sadler

CB Real Estate Group Egg Harbor Brokerage Phone: 9208682002 License #94-57478

Last Buyer's Agent

Non-mls A.

NON-DCMLS

Property Details

Home Type

  • Condominium

Est. Annual Taxes

  • $396

Year Built

  • Built in 1985

HOA Fees

  • $410 Monthly HOA Fees

Home Design

  • Frame Construction
  • Cedar Siding

Interior Spaces

  • 549 Sq Ft Home
  • 1-Story Property
  • Ceiling Fan
  • Window Treatments
  • Living Room
  • Dining Room
  • Bay Views

Kitchen

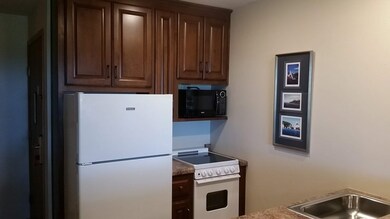
  • Range
  • Microwave
  • Dishwasher

Flooring

  • Carpet
  • Ceramic Tile

Bedrooms and Bathrooms

  • 1 Bedroom
  • Bathroom on Main Level
  • 1 Full Bathroom

Parking

  • No Garage
  • Common or Shared Parking

Utilities

  • Cooling System Mounted In Outer Wall Opening
  • Heating Available
  • Private Water Source
  • Electric Water Heater
  • Cable TV Available

Additional Features

  • Level Entry For Accessibility
  • Covered Patio or Porch
  • Bluff on Lot

Listing and Financial Details

  • Assessor Parcel Number 008170233

Community Details

Overview

  • Association fees include maintenance structure, exterior painting, trash, common area maintenance, recreation facilities, ground maintenance, snow removal
  • 294 Units

Amenities

  • Community Barbecue Grill
  • Recreation Room
  • Laundry Facilities
  • Elevator

Recreation

  • Tennis Courts
  • Community Playground
  • Fitness Center
  • Community Spa
  • Trails

Property Details

Home Type

Condominium

Est. Annual Taxes

$396

Year Built

Built in 1985

Lot Details

0 Sq Ft Lot

HOA Fees

$410 per month

Listing Details

  • Property Sub Type: Condominium
  • Prop. Type: Residential
  • Co List Office Mls Id: 210
  • Co List Office Phone: 920-868-2002
  • Directions: From south of Egg Harbor - take Hwy 42 to Hillside Dr; west on Hillside to resort. From north of Village of Egg Harbor - take Hwy 42 to Cty Rd G (by Shipwrecked Restaurant & Harbor View Park); at four-way stop proceed up the big hill to Landmark Resort entrance.
  • Above Grade Finished Sq Ft: 549
  • Building Name: Landmark Resort
  • Carport Y N: No
  • Garage Yn: No
  • Unit Levels: One
  • Year Built: 1985
  • Kitchen Level: First
  • RoomBedroom1Level: First
  • Special Features: None

Interior Features

  • Spa Features: Community
  • Appliances: Electric Water Heater, Refrigerator, Dishwasher, Microwave, Range
  • Has Basement: None
  • Full Bathrooms: 1
  • Total Bedrooms: 1
  • Entry Location: Main
  • Fireplace Features: None
  • Fireplace: No
  • Flooring: Ceramic Tile, Carpet
  • Interior Amenities: Furniture, Ceiling Fan(s)
  • Living Area: 549
  • Window Features: Window Coverings
  • Bathroom 1 Area: 50
  • Living Room Living Room Level: First
  • Bathroom 1 Level: First
  • Bathroom 2 Features: Full
  • Room Living Room Area: 108
  • Room Kitchen Area: 54
  • Dining Room Dining Room Level: First

Exterior Features

  • Lot Features: Bluff
  • View: Bay, Water
  • View: Yes
  • Waterfront: No
  • Construction Type: Frame, Cedar
  • Patio And Porch Features: Covered Patio

Garage/Parking

  • Attached Garage: No
  • Parking Features: Common, No Garage

Utilities

  • Laundry Features: Common Area
  • Cooling: Wall Unit(s)
  • Cooling Y N: Yes
  • Heating: Electric
  • Heating Yn: Yes
  • Sewer: Holding Tank, Septic(Not Tested), Septic Info(Holding Tank)
  • Utilities: Cable Connected, Wireless
  • Water Source: Private

Condo/Co-op/Association

  • Community Features: Bike Racks, Elevator, Grill, Fitness Center, Rec Room, Tennis Court(s), Playground, Walking Paths, Other-See Remarks
  • Association Fee: 410
  • Association Fee Frequency: Monthly
  • Association: Yes
  • Pets Allowed: No

Fee Information

  • Association Fee Includes: Maintenance Structure, Exterior Painting, Trash, Common Area Maintenance, Recreation Facilities, Maintenance Grounds, Snow Removal

Schools

  • Junior High Dist: Gibraltar

Lot Info

  • Parcel #: 008170233
  • Zoning: Not Zoned

Multi Family

  • Number Of Units In Community: 294
  • Number Of Units Total: 82
  • Above Grade Finished Area Units: Square Feet

Tax Info

  • Tax Annual Amount: 395.83
  • Tax Year: 2019
Create a Home Valuation Report for This Property
The Home Valuation Report is an in-depth analysis detailing your home's value as well as a comparison with similar homes in the area

Home Values in the Area

Source: Public Records

Average Home Value in this Area


Source: Public Records

Property History

We collect this data history from publicly available records. To have your information removed, we recommend requesting removal directly through your county’s website.

Date Event Price List to Sale Price per Sq Ft
09/18/2020 09/18/20 Sold $68,500 -2.0% $125 / Sq Ft
09/09/2020 09/09/20 Pending -- -- --
05/10/2019 05/10/19 For Sale $69,900 -- $127 / Sq Ft
Source: Door County Board of REALTORS®

Agents Affiliated with this Home

  • Section Image
  • Section Image
See All Agents

Map

Source: Door County Board of REALTORS®

MLS Number: 133704

Your Personal Tour Guide

Ask me questions while you tour the home.