4908 Landmark Cir Unit 1321 Egg Harbor, WI 54209
Northern Door NeighborhoodEstimated payment $1,843/month
Highlights
- Fitness Center
- Bluff on Lot
- Partially Wooded Lot
- Gibraltar Elementary School Rated A
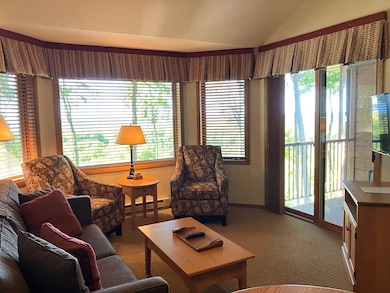
- Vaulted Ceiling
- Main Floor Bedroom
About This Home
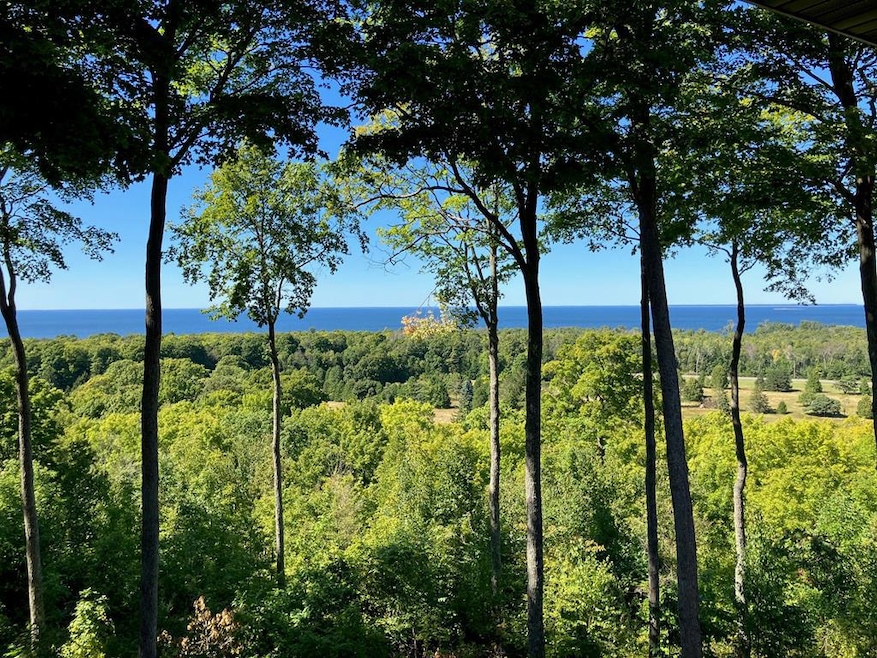
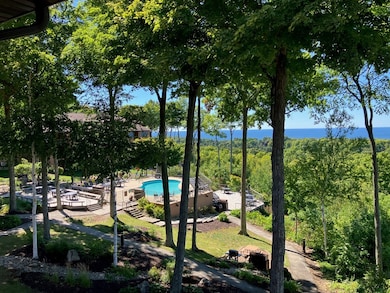
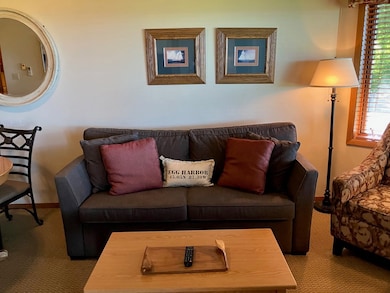
Waterview Condo! Two-bedroom, one-bath unit in the Flagship Bldg. Enjoy the beautiful fall colors as well as lovely views the other seasons of the year! Excellent rental history. The 40-acre resort is located on a bluff overlooking the waters of Green Bay. It offers walking trails, tennis and pickleball courts, sauna, playground, indoor and outdoor pools, wooded areas, walking trails, outdoor grills, exercise room, and a restaurant within walking distance. Perfect location within "The Door."
Listing Agent
ERA Starr Realty Brokerage Phone: 9207434321 License #94-55061 Listed on: 09/15/2025
Home Details
Home Type
- Single Family
Est. Annual Taxes
- $884
Year Built
- Built in 1985
Lot Details
- Bluff on Lot
- Interior Lot
- Partially Wooded Lot
- Property is zoned Mixed Use Commercial (MC)
HOA Fees
- $638 Monthly HOA Fees
Home Design
- Frame Construction
- Asphalt Roof
- Cedar Siding
Interior Spaces
- 762 Sq Ft Home
- 2-Story Property
- Vaulted Ceiling
- Ceiling Fan
- Window Treatments
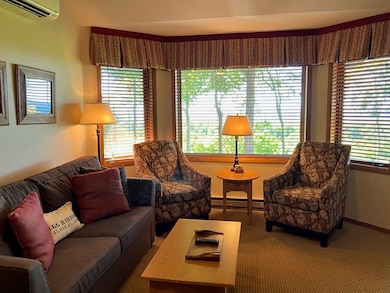
- Living Room
- Dining Room
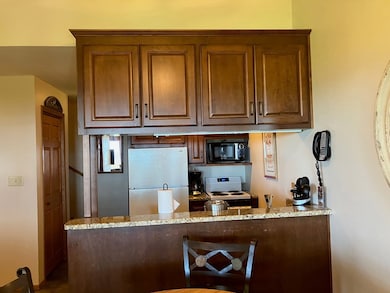
Kitchen
- Range
- Microwave
- Dishwasher
Flooring
- Carpet
- Ceramic Tile
Bedrooms and Bathrooms
- 2 Bedrooms
- Main Floor Bedroom
- Bathroom on Main Level
- 1 Full Bathroom
- Walk-in Shower
Parking
- Garage
- No Garage
- Shared Driveway
- Open Parking
Outdoor Features
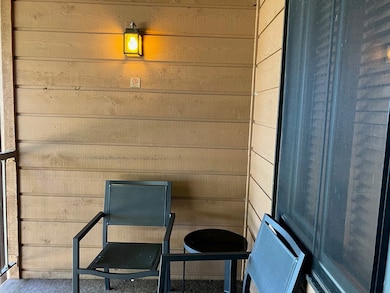
- Covered Patio or Porch
Utilities
- Cooling System Mounted In Outer Wall Opening
- Baseboard Heating
- Shared Well
- Electric Water Heater
- Cable TV Available
Listing and Financial Details
- Assessor Parcel Number 008170321
Community Details
Overview
- Association fees include maintenance structure, common area maintenance, exterior painting, ground maintenance, recreation facilities, roof repair, roof replacement, snow removal, trash
Amenities
- Community Barbecue Grill
- Sauna
- Laundry Facilities
- Elevator
Recreation
- Tennis Courts
- Community Playground
- Fitness Center
- Community Spa
- Trails
Map
Home Values in the Area
Average Home Value in this Area
Property History
We collect this data history from publicly available records. To have your information removed, we recommend requesting removal directly through your county’s website.
| Date | Event | Price | List to Sale | Price per Sq Ft | Prior Sale |
|---|---|---|---|---|---|
| 09/15/2025 09/15/25 | For Sale | $205,000 | +192.9% | $269 / Sq Ft | |
| 02/15/2013 02/15/13 | Sold | $70,000 | -22.2% | $107 / Sq Ft | View Prior Sale |
| 01/16/2013 01/16/13 | Pending | -- | -- | -- | |
| 07/12/2012 07/12/12 | For Sale | $90,000 | -- | $137 / Sq Ft |
Source: Door County Board of REALTORS®
MLS Number: 144543
- 4908 Landmark Cir Unit 1308
- 4908 Landmark Cir Unit 1302 (302-A1)
- 4908 Landmark Cir Unit 1326
- 4908 Landmark Cir Unit 1302
- 4908 Landmark Cir Unit 1225
- 4908 Landmark Cir Unit 204
- 4908 Landmark Cir Unit 1332
- 4908 Landmark Cir Unit 308-A1 (1308)
- 4908 Landmark Cir Unit 1317
- 4908 Landmark Cir Unit 1210
- 4908 Landmark Cir Unit 204-A1
- 4908 Landmark Cir Unit 1322
- 4940 N Landmark Cir Unit 3233
- 4940 N Landmark Cir Unit 3226
- 4940 N Landmark Cir Unit 3314
- 4940 N Landmark Cir Unit 3234
- 4940 N Landmark Cir Unit 3232
- 4940 N Landmark Cir Unit 3204
- 4940 N Landmark Cir Unit 3211
- 4920 N Landmark Cir Unit 2325
- 6099 Wi-42
- 2523 Glen Ln Sister Bay
- 2365 Ava Hope Ct
- 10625 N Highland Rd
- 1058 Egg Harbor Rd
- 1539 Huron Ct
- 705 N 5th Ave
- 204-220 S 18th Ave
- 1333 Rhode Island St
- 914 Quincy St
- 335 1st St
- 49 N Madison Ave
- 403 Water St Unit 403 1/2
- 927 1st St
- 170-304 Nautical Dr
- 1049 Sawyer Dr
- 925 Water St
- 1129 Cheri Blvd
- 901 W Spruce Dr
- 1105 Cheri Blvd

Ask me questions while you tour the home.