NOT LISTED FOR SALE

Estimated Value: $579,000 - $794,940

3 Beds
3.5 Baths
2,370 Sq Ft
$284/Sq Ft Est. Value

Sale Details

Date Sold: June 13, 2022

Current estimated payment $4,107 / mo

6 Days on Market

Highlights

  • Lake Front
  • Vaulted Ceiling
  • Wood Flooring
  • Family Room with Fireplace
  • Traditional Architecture
  • Main Floor Primary Bedroom

About This Home

As of June 2022

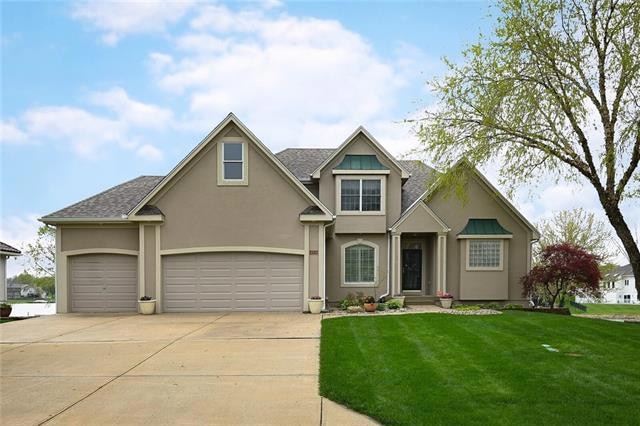
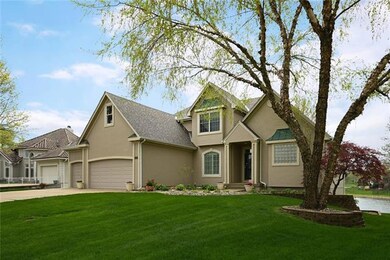
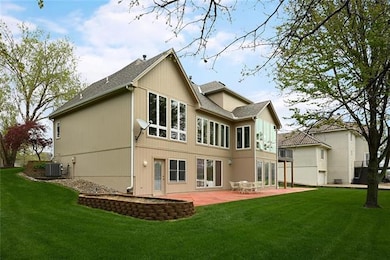
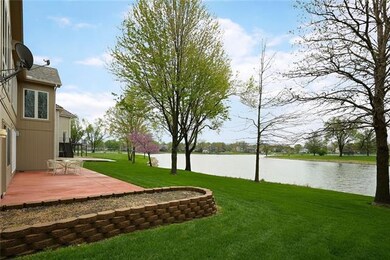
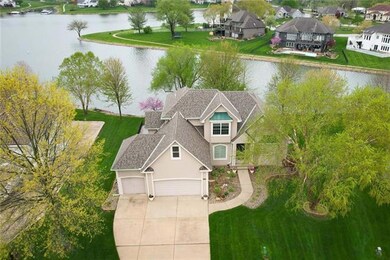
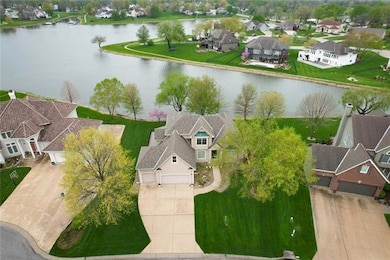
Are you a lake lover who loves to be close to the water? Want to like like every day is vacation? Then this is the home you've been waiting for! Gorgeous lake front home with million dollar lake views from every room! Lake community living with so much to offer, including scenic walking trails, clubhouses, pool, swimming docks and gorgeous lake views all around! Step inside to this open plan and fall in love with the views! Home is immaculately maintained, well appointed, has lots of updates making it like new and move-in ready. Private cul-de-sac location with terrific curb appeal, beautiful lawn, landscaping and plantings all the way around. Inside you'll find dramatic ceilings, gorgeous hardwoods, warm and inviting see through fireplace & large open spaces for your family gatherings. Lots of exterior updates, including new roof, fresh exterior paint, new all weather deck with iron railing. Below the deck is a huge concrete patio area across the back. Interior updates including new windows in Kitchen/Great Room/Master Bedroom, fresh new carpet in the Owner's Suite, double ovens in the kitchen, slide out drawers, island for meal preparation and tons of cabinets. Wake up every day in the Owner's Suite with spectacular lake views! 2 big bedrooms upstairs with good closet space & a shared bath. Lower level is finished with a warm family room with another see-through fireplace, kitchenette, full bath, and office that can be used as an additional bedroom if needed, plus a workshop area for projects & lots of additional storage. Walk out from the lower level & you're just steps away from the lake. This home has it all. Note: upstairs area above garage could be finished as an additional bedroom/bathroom for buyers requiring additional bedroom space. Rare opportunity here for lake front living at a great price surrounded by gorgeous homes on one of the most sought after streets in Raintree Lake. If lake front living makes your heart happy, come take a look. Better hurry!!

Last Agent to Sell the Property

Bonnie Chambers

KC Vintage Realty LLC License #2003022937 Listed on: 05/04/2022

Last Buyer's Agent

Nicky Nickens

ReeceNichols - Lees Summit License #2020018521

ReeceNichols - Lees Summit

Range of Values:

--
Value Increase
--
Percent Increase
--
Adjusted for Inflation
Collateral Analytics

Collateral Analytics Collateral Analytics AVMs (Automated Valuation Model) employ a number of statistical approaches combined with neighborhood-specific comparable selection guarantees the most up-to-date and precise valuations.

Not Available

Collateral Analytics does not have data for the current month. Please view the chart for historical values.

ICE

ICE Mortgage Technology ICE Mortgage Technology’s AVM (Automated Valuation Model) is a state-of-the-art online residential property valuation tool that provides a quick and accurate estimate of the value of almost any home in the U.S.

Not Available

ICE Mortgage Technology does not have data for the current month. Please view the chart for historical values.

First American

First American First American Data & Analytics’ next-generation AVM combines unrivaled data assets with a blended ensemble of valuation models to produce highly accurate, reliable valuations you can trust.

Not Available

First American does not have data for the current month. Please view the chart for historical values.

Quantarium

Quantarium Quantarium’s valuation service, repeatedly proven the industry’s most accurate and comprehensive, is supercharged with a self-learning and auto-tuning AI engine that continually becomes smarter and more accurate as it processes daily inputs from the industry’s leading RE data lake.

Not Available

Quantarium does not have data for the current month. Please view the chart for historical values.

Average Value
Not Available
List Price
Sold Price
Create a Home Valuation Report for This Property
The Home Valuation Report is an in-depth analysis detailing your home's value as well as a comparison with similar homes in the area

Home Details

Home Type

  • Single Family

Est. Annual Taxes

  • $3,935

Year Built

  • Built in 1998

Lot Details

  • 13,068 Sq Ft Lot
  • Lake Front
  • Cul-De-Sac
  • Sprinkler System
  • Many Trees

HOA Fees

  • $48 Monthly HOA Fees

Parking

  • 3 Car Attached Garage
  • Inside Entrance
  • Front Facing Garage

Home Design

  • Traditional Architecture
  • Composition Roof
  • Board and Batten Siding
  • Stucco

Interior Spaces

  • 2,370 Sq Ft Home
  • 1.5-Story Property
  • Wet Bar: Ceramic Tiles, Shades/Blinds, Ceiling Fan(s), Fireplace, Shower Only, Hardwood, Plantation Shutters, Carpet, Walk-In Closet(s), Double Vanity, Whirlpool Tub, Cathedral/Vaulted Ceiling, Built-in Features, Granite Counters, Kitchen Island
  • Built-In Features: Ceramic Tiles, Shades/Blinds, Ceiling Fan(s), Fireplace, Shower Only, Hardwood, Plantation Shutters, Carpet, Walk-In Closet(s), Double Vanity, Whirlpool Tub, Cathedral/Vaulted Ceiling, Built-in Features, Granite Counters, Kitchen Island
  • Vaulted Ceiling
  • Ceiling Fan: Ceramic Tiles, Shades/Blinds, Ceiling Fan(s), Fireplace, Shower Only, Hardwood, Plantation Shutters, Carpet, Walk-In Closet(s), Double Vanity, Whirlpool Tub, Cathedral/Vaulted Ceiling, Built-in Features, Granite Counters, Kitchen Island
  • Skylights
  • Zero Clearance Fireplace
  • See Through Fireplace
  • Shades
  • Plantation Shutters
  • Drapes & Rods
  • Entryway
  • Family Room with Fireplace
  • 2 Fireplaces
  • Family Room Downstairs
  • Formal Dining Room
  • Home Office
  • Recreation Room with Fireplace
  • Workshop
  • Storm Doors
  • Laundry on main level

Kitchen

  • Breakfast Room
  • Eat-In Kitchen
  • Kitchen Island
  • Granite Countertops
  • Laminate Countertops
  • Wood Stained Kitchen Cabinets

Flooring

  • Wood
  • Wall to Wall Carpet
  • Linoleum
  • Laminate
  • Stone
  • Ceramic Tile
  • Luxury Vinyl Plank Tile
  • Luxury Vinyl Tile

Bedrooms and Bathrooms

  • 3 Bedrooms
  • Primary Bedroom on Main
  • Cedar Closet: Ceramic Tiles, Shades/Blinds, Ceiling Fan(s), Fireplace, Shower Only, Hardwood, Plantation Shutters, Carpet, Walk-In Closet(s), Double Vanity, Whirlpool Tub, Cathedral/Vaulted Ceiling, Built-in Features, Granite Counters, Kitchen Island
  • Walk-In Closet: Ceramic Tiles, Shades/Blinds, Ceiling Fan(s), Fireplace, Shower Only, Hardwood, Plantation Shutters, Carpet, Walk-In Closet(s), Double Vanity, Whirlpool Tub, Cathedral/Vaulted Ceiling, Built-in Features, Granite Counters, Kitchen Island
  • Double Vanity
  • Whirlpool Bathtub
  • Ceramic Tiles

Finished Basement

  • Walk-Out Basement
  • Basement Fills Entire Space Under The House
  • Sub-Basement: Kitchen- 2nd

Outdoor Features

  • Enclosed Patio or Porch

Utilities

  • Central Air
  • Heat Pump System
  • Heating System Uses Natural Gas
  • Satellite Dish

Community Details

  • Raintree Lake Property Owners Assn. Association
  • Raintree Lake Subdivision

Listing and Financial Details

  • Assessor Parcel Number 0225307

Home Details

Home Type

Single Family

Est. Annual Taxes

$3,935

Year Built

Built in 1998

Lot Details

0.3 Acres

HOA Fees

$48 per month

Parking

3

Listing Details

  • Property Type: Residential
  • Property Sub Type: Single Family
  • Age Description: 21-30 Years
  • Legal Description: RAINTREE LAKE ESTATES THIRD PLAT LOT 1272
  • Year Built: 1998
  • Above Grade Finished Sq Ft: 2370.00
  • Senior Community: No
  • Architectural Style: Traditional
  • Building Conversion: No
  • Dining Area Features: Breakfast Area, Eat-In Kitchen, Formal
  • Exclude From Reports: No
  • Fireplaces: 2
  • Floor Plan Features: 1.5 Stories
  • Internet Address Display: Yes
  • Internet Automated Valuation Dis: No
  • Internet Consumer Comment: No
  • Internet Entire Listing Display: Yes
  • List Agent Full Name: Bonnie Chambers
  • Listing Service: Full Service
  • List Office Mls Id: KCVRE
  • List Office Name: KC Vintage Realty LLC
  • List Office Phone: 816-944-1488
  • Living Area: 2370.00
  • Maintenance Provided: No
  • Mls Status: Sold
  • Other Equipment: Back Flow Device, Satellite Dish
  • Other Room Features: Breakfast Room, Entry, Fam Rm Main Level, Main Floor Master, Office, Recreation Room, Workshop
  • Tax Total Amount: 3935
  • Value Range Pricing: No
  • Special Features: None

Interior Features

  • Interior Amenities: Ceiling Fan(s), Kitchen Island, Pantry, Prt Window Cover, Stained Cabinets, Walk-In Closet, Whirlpool Tub
  • Fireplace Features: Family Room, Recreation Room, See Through, Zero Clearance
  • Basement: Finished, Full, Inside Entrance, Walk Out
  • Basement: Yes
  • Fireplace: Yes
  • Flooring: Carpeted Floors, Tile Floors, Wood Floors
  • Laundry Features: Main Level, Off The Kitchen

Beds/Baths

  • Full Bathrooms: 3
  • Half Bathrooms: 1
  • Bedrooms: 3

Exterior Features

  • Exterior Features: Sat Dish Allowed, Storm Doors
  • Lake Description: Lake Front
  • Roof: Composition
  • Construction Materials: Board/Batten, Stucco

Garage/Parking

  • Garage Spaces: 3
  • Garage: Yes
  • Parking Features: Built-In, Garage Faces Front

Utilities

  • Cooling: Central Electric
  • Heating: Heat Pump, Natural Gas
  • Sewer: City/Public
  • Cooling: Yes
  • Water Source: City/Public

Condo/Co-op/Association

  • Association Fee: 145
  • Association Fee Frequency: Quarterly

Association/Amenities

  • Association Name: Raintree Lake Property Owners Assn.
  • Association: Yes

Lot Info

  • In Floodplain: No
  • Lot Features: Cul-De-Sac, Lake Front, Sprinkler-In Ground, Treed
  • Lot Size Area Units: Square Feet
  • Lot Size Sq Ft: 13068.00
  • Parcel Number: 0225307
  • Property Attached: No
  • Subdivision Name: Raintree Lake

Tax Info

  • Tax Comment: est
  • Tax Abatement: No
  • Tax Annual Amount: 3935.00

MLS Schools

  • School District: Raymore-Peculiar

Ownership History

We collect this data history from publicly available records. To have your information removed, we recommend requesting removal directly through your county’s website.

Date Name Owned For Owner Type

Purchase Details

Closed on
Aug 19, 2022
Sold by
Mitchell Jason M and Mitchell Connie L
Bought by
Current Estimated Value
$673,485

Purchase Details

Listed on
May 4, 2022
Closed on
Jun 13, 2022
Sold by
Kabrick Arthur J and Kabrick Karon
Bought by
Mitchell Connie and Mitchell Jason M
Seller's Agent
Bonnie Chambers
KC Vintage Realty LLC
Buyer's Agent
Nicky Nickens
ReeceNichols - Lees Summit
List Price
$675,000

Home Financials for this Owner

Home Financials are based on the most recent Mortgage that was taken out on this home.
Avg. Annual Appreciation
-0.58%
Original Mortgage
$552,000
Interest Rate
5.3%
Mortgage Type
New Conventional
Source: Public Records

Home Values in the Area

Source: Public Records

Average Home Value in this Area


Source: Public Records

Agents Specializing in Lees Summit, MO

See All Agents

Purchase History

We collect this data history from publicly available records. To have your information removed, we recommend requesting removal directly through your county’s website.

Date Buyer Sale Price Title Company
-- None Listed On Document
Mitchell Connie -- Coffelt Land Title
Source: Public Records

Mortgage History

We collect this data history from publicly available records. To have your information removed, we recommend requesting removal directly through your county’s website.

Date Status Borrower Loan Amount
Previous Owner $552,000
Previous Owner Kabrick Arthur John $160,000
Previous Owner Kabrick Arthur J $60,000
Previous Owner Kabrick Arthur J $13,000
Previous Owner Kabrick Arthur J $76,615
Source: Public Records

Property History

We collect this data history from publicly available records. To have your information removed, we recommend requesting removal directly through your county’s website.

Date Event Price List to Sale Price per Sq Ft
06/13/2022 06/13/22 Sold -- -- --
05/10/2022 05/10/22 Pending -- -- --
05/04/2022 05/04/22 For Sale $675,000 -- $285 / Sq Ft
Source: Heartland MLS

Tax History

We collect this data history from publicly available records. To have your information removed, we recommend requesting removal directly through your county’s website.

Year Tax Paid Tax Assessment Tax Assessment Total Assessment is a certain percentage of the fair market value that is determined by local assessors to be the total taxable value of land and additions on the property. Land Improvement
2025 $4,333 $83,040 $14,040 $69,000
2024 $4,333 $62,310 $12,760 $49,550
2023 $4,317 $62,310 $12,760 $49,550
2022 $3,935 $55,290 $12,760 $42,530
2021 $3,935 $55,290 $12,760 $42,530
2020 $3,893 $53,450 $12,760 $40,690
2019 $3,808 $53,450 $12,760 $40,690
2018 $3,446 $46,460 $10,490 $35,970
2017 $3,191 $46,460 $10,490 $35,970
2016 $3,191 $44,490 $10,490 $34,000
2015 $3,190 $44,490 $10,490 $34,000
2014 $3,093 $42,930 $10,490 $32,440
2013 -- $42,930 $10,490 $32,440
Source: Public Records

Agents Affiliated with this Home

  • Section Image
  • Section Image
See All Agents

Map

Source: Heartland MLS

MLS Number: 2379693

Heartland MLS

APN: 0225307

Your Personal Tour Guide

Ask me questions while you tour the home.