
Landlord's Agent in 2026
Kalyan Boppudi
NEWS REALTY LLC
(919) 480-2021
1 in this area
210 Total Sales
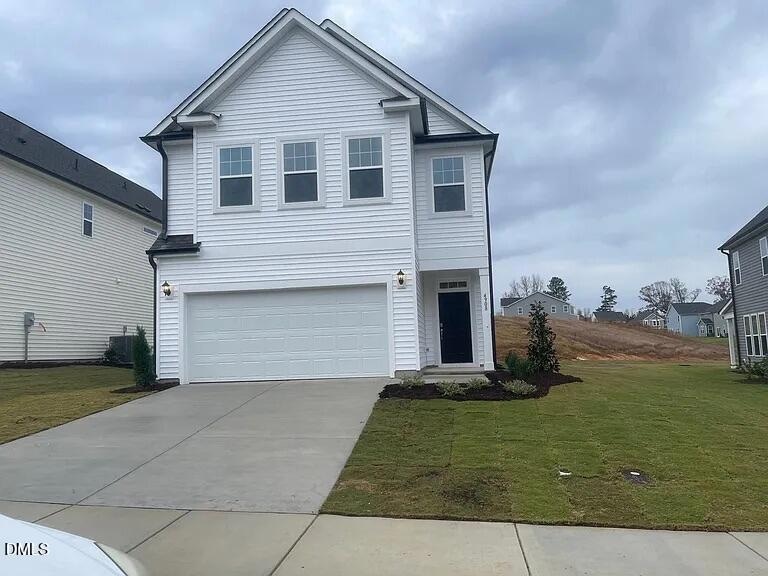
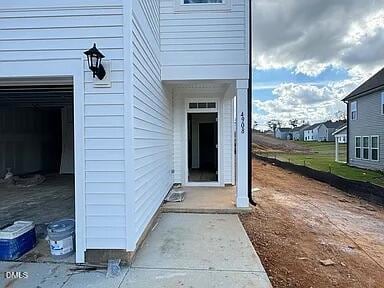
Estimated Value: $430,000
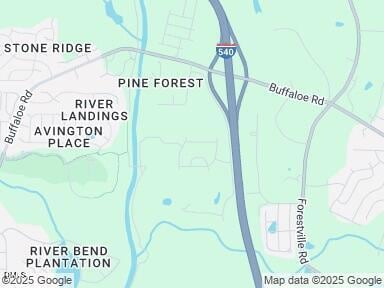
4908 Trout Crest Ct, Raleigh, NC 27604
Subdivision: Peace River Village | County: Wake PROPERTY HIGHLIGHTS
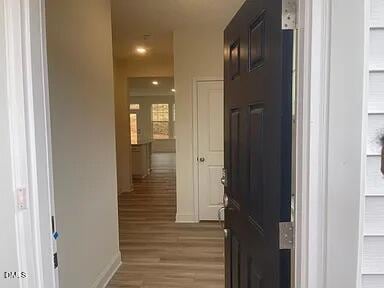
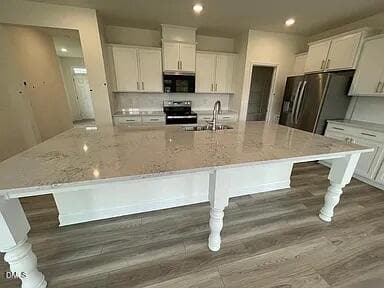
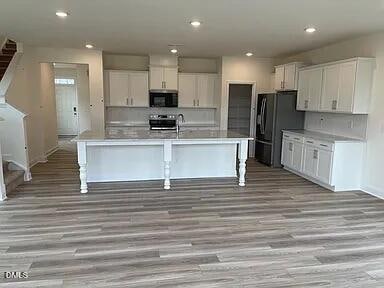
Stunning, like-new 4BR / 2.5BA home with approx. 2,300 sq ft of modern living space in Peace River Village. Crafted in 2024, this home offers contemporary finishes, spacious layout, and premium amenities throughout. INTERIOR FEATURES Open-concept living and dining area flows into a gourmet kitchen with large center island Kitchen includes stainless steel appliances: refrigerator, oven/range, microwave, dishwasher Laundry room with washer & dryer included Owner's suite with en-suite bath, dual vanities, and generous closet space Three additional bedrooms share a full bath Central AC and forced-air heating for climate control EXTERIOR & PARKING 2-car attached garage Private yard and outdoor area Slab foundation COMMUNITY & LOCATION Located in Peace River Village, Wake County Convenient to shopping, dining, commuter routes, and amenities in Raleigh A modern home in a well-maintained neighborhood LEASE & RENTAL INFO Rent: $2,395 / mo Availability: November 1, 2025 Lease term: 12 months (typical) Tenant pays utilities (electric, water, sewer, gas) Small dogs considered (check pet policy)
Last Agent to Rent the Property
NEWS REALTY LLC License #322207 Listed on: 10/04/2025
Last Renter's Agent
NEWS REALTY LLC Boppudi
NGRE
We collect this data history from publicly available records. To have your information removed, we recommend requesting removal directly through your county’s website.
We collect this data history from publicly available records. To have your information removed, we recommend requesting removal directly through your county’s website.
| Date | Buyer | Sale Price | Title Company |
|---|---|---|---|
| $424,000 | None Listed On Document |
We collect this data history from publicly available records. To have your information removed, we recommend requesting removal directly through your county’s website.
| Date | Status | Borrower | Loan Amount |
|---|---|---|---|
| Open | $308,000 | ||
| Closed | $317,000 | ||
| Closed | $317,965 |
We collect this data history from publicly available records. To have your information removed, we recommend requesting removal directly through your county’s website.
| Date | Event | Price | List to Sale | Price per Sq Ft |
|---|---|---|---|---|
| 01/25/2026 01/25/26 | Rented | $2,195 | 0.0% | -- |
| 01/07/2026 01/07/26 | Price Changed | $2,195 | -4.4% | $1 / Sq Ft |
| 12/18/2025 12/18/25 | Price Changed | $2,295 | -4.1% | $1 / Sq Ft |
| 10/17/2025 10/17/25 | Price Changed | $2,394 | 0.0% | $1 / Sq Ft |
| 10/04/2025 10/04/25 | For Rent | $2,395 | +9.1% | -- |
| 12/26/2024 12/26/24 | Rented | $2,195 | -8.4% | -- |
| 11/19/2024 11/19/24 | For Rent | $2,395 | -- | -- |
We collect this data history from publicly available records. To have your information removed, we recommend requesting removal directly through your county’s website.
| Year | Tax Paid | Tax Assessment Tax Assessment Total Assessment is a certain percentage of the fair market value that is determined by local assessors to be the total taxable value of land and additions on the property. | Land | Improvement |
|---|---|---|---|---|
| 2025 | $3,546 | $404,272 | $70,000 | $334,272 |
| 2024 | $608 | $70,000 | $70,000 |
Landlord's Agent in 2026
Kalyan Boppudi
NEWS REALTY LLC
(919) 480-2021
1 in this area
210 Total Sales
N
Tenant's Agent in 2026
NEWS REALTY LLC Boppudi
NGRE
N
Buyer's Agent in 2024
Narendra Chennupalli
NGRE
(937) 286-2928
1 in this area
38 Total Sales
Source: Doorify MLS
MLS Number: 10125850
APN: 1746.03-01-5661-000
Disclaimer: Certain information contained herein is derived from information provided by parties other than Homes.com. All information provided is deemed reliable, but is not guaranteed to be accurate and should be independently verified.
Some IDX listings have been excluded from this IDX display. Brokers make an effort to deliver accurate information, but buyers should independently verify any information on which they will rely in a transaction. The listing broker shall not be responsible for any typographical errors, misinformation, or misprints, and they shall be held totally harmless from any damages arising from reliance upon this data. This data is provided exclusively for consumers’ personal, non-commercial use. Listings marked with an icon are provided courtesy of the Doorify MLS, Inc. of North Carolina, Internet Data Exchange Database. Closed (sold) listings may have been listed and/or sold by a real estate firm other than the firm(s) featured on this website. Closed data is not available until the sale of the property is recorded in the MLS. Home sale data is not an appraisal, CMA, competitive or comparative market analysis, or home valuation of any property. Copyright 2026 Doorify MLS, Inc. of North Carolina. All rights reserved.
Ask me questions while you tour the home.