
Tera Somogyi
Keller Williams Living
(440) 616-7530
156 Total Sales
4 in Garfield Heights
$145K - $205K Price Range


Estimated Value: $137,000 - $160,000
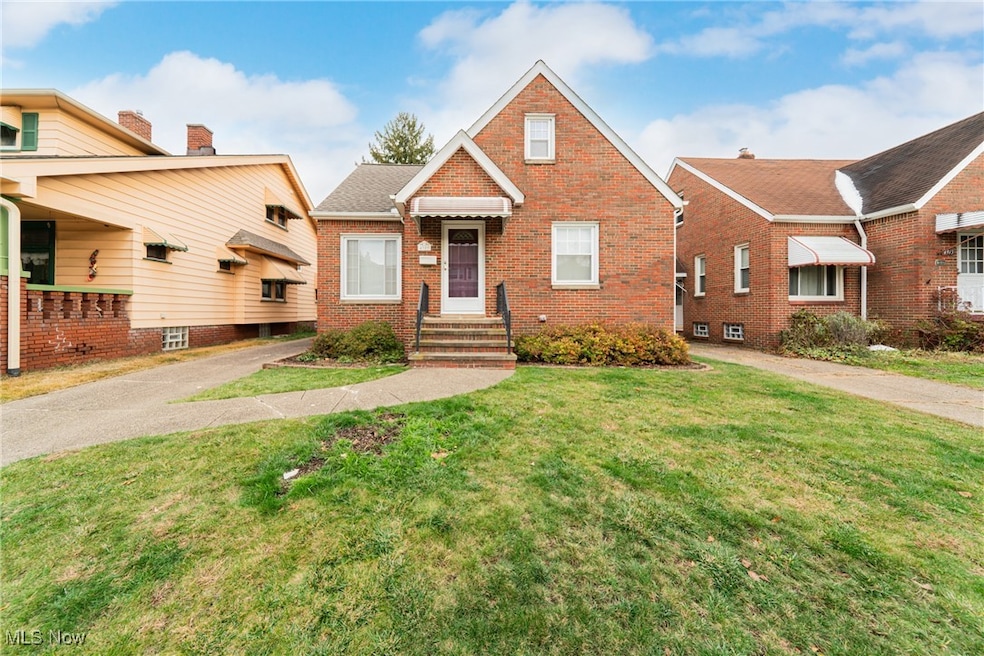
Welcome to 4909 E 110th St, an inviting 2-bedroom, 1.5-bath brick bungalow offering comfort, functionality, and fantastic location. With 867 sq ft on the main level plus an additional 867 sq ft in the partially finished basement, this home delivers more space than meets the eye including a convenient 2nd kitchen in the lower level and great potential to expand. Step inside to a bright living room overlooking the front yard, leading into an eat-in kitchen beautifully remodeled in 2016. All kitchen appliances stay, making this home move-in ready from day one. Two bedrooms on the first floor share a nicely updated full bathroom. The spacious upstairs offers the potential for a third bedroom once finished, giving you room to grow. Enjoy your morning coffee or unwind in the evenings in the screened-in porch just off the kitchen—perfect for seasonal enjoyment and backyard views. The partially finished basement adds versatility for recreation, storage, or entertaining. Practical upgrades include a hot water tank (2021), furnace (2010), and new electrical panel (2017). The property is also POS compliant, providing peace of mind for buyers. Outside, you'll appreciate the oversized 1-car detached garage and a driveway that offers plenty of parking space. Located minutes from the Cleveland Metroparks, Garfield Heights High School, and with easy access to I-480 and I-77, this home offers both convenience and comfort. Move right in and make this charming home your own!
Last Agent to Sell the Property
Fathom Realty Brokerage Email: jjozefkowicz@fathomrealty.com, 440-387-1244 License #2018005631 Listed on: 11/14/2025
We collect this data history from publicly available records. To have your information removed, we recommend requesting removal directly through your county’s website.
Tera Somogyi
Keller Williams Living
(440) 616-7530
156 Total Sales
4 in Garfield Heights
$145K - $205K Price Range
Andrew Prinios
EXP Realty, LLC.
(216) 714-8416
61 Total Sales
4 in Garfield Heights
$90K - $175K Price Range
Jennifer Abron
EXP Realty, LLC.
(234) 230-7439
26 Total Sales
2 in Garfield Heights
$120K - $125K Price Range
Angela Foster
Classic Realty Group, Inc.
(216) 350-2776
119 Total Sales
4 in Garfield Heights
$100K - $185K Price Range
Amera Henen
Keller Williams Citywide
(216) 250-8687
24 Total Sales
1 in Garfield Heights
$170,000 Price
Noureddine Chehade
EXP Realty, LLC.
(216) 284-3732
388 Total Sales
9 in Garfield Heights
$120K - $196K Price Range
We collect this data history from publicly available records. To have your information removed, we recommend requesting removal directly through your county’s website.
| Date | Buyer | Sale Price | Title Company |
|---|---|---|---|
| $145,000 | Chicago Title | ||
| -- | None Listed On Document | ||
| -- | None Available | ||
| -- | -- | ||
| $43,000 | -- | ||
| $45,000 | -- | ||
| -- | -- |
We collect this data history from publicly available records. To have your information removed, we recommend requesting removal directly through your county’s website.
| Date | Status | Borrower | Loan Amount |
|---|---|---|---|
| Open | $140,000 | ||
| Previous Owner | $60,000 |
We collect this data history from publicly available records. To have your information removed, we recommend requesting removal directly through your county’s website.
| Date | Event | Price | List to Sale | Price per Sq Ft |
|---|---|---|---|---|
| 01/27/2026 01/27/26 | Sold | $145,000 | -3.3% | $127 / Sq Ft |
| 11/24/2025 11/24/25 | Pending | -- | -- | -- |
| 11/14/2025 11/14/25 | For Sale | $149,900 | -- | $131 / Sq Ft |
We collect this data history from publicly available records. To have your information removed, we recommend requesting removal directly through your county’s website.
| Year | Tax Paid | Tax Assessment Tax Assessment Total Assessment is a certain percentage of the fair market value that is determined by local assessors to be the total taxable value of land and additions on the property. | Land | Improvement |
|---|---|---|---|---|
| 2025 | $3,154 | $38,255 | $7,000 | $31,255 |
| 2024 | $3,918 | $38,255 | $7,000 | $31,255 |
| 2023 | $2,647 | $23,450 | $4,760 | $18,690 |
| 2022 | $2,607 | $23,450 | $4,760 | $18,690 |
| 2021 | $2,753 | $23,450 | $4,760 | $18,690 |
| 2020 | $2,372 | $18,760 | $3,820 | $14,950 |
| 2019 | $2,351 | $53,600 | $10,900 | $42,700 |
| 2018 | $2,352 | $18,760 | $3,820 | $14,950 |
| 2017 | $2,373 | $17,790 | $3,050 | $14,740 |
| 2016 | $2,407 | $17,790 | $3,050 | $14,740 |
| 2015 | $2,643 | $17,790 | $3,050 | $14,740 |
| 2014 | $2,643 | $21,670 | $3,710 | $17,960 |
J
Seller's Agent in 2026
Jon Jozefkowicz
Fathom Realty
(440) 387-1244
31 Total Sales
Buyer's Agent in 2026
Jermaine Brooks
Keller Williams Greater Metropolitan
(216) 224-4326
298 Total Sales
R
Buyer Co-Listing Agent in 2026
Raymond Mallett
Keller Williams Greater Metropolitan
(216) 544-4419
13 Total Sales
Source: MLS Now
MLS Number: 5171495
APN: 544-10-050
Disclaimer: Certain information contained herein is derived from information provided by parties other than Homes.com. All information provided is deemed reliable, but is not guaranteed to be accurate and should be independently verified.
IDX information is provided exclusively for personal, non-commercial use, and may not be used for any purpose other than to identify prospective properties consumers may be interested in purchasing. Information is deemed reliable but not guaranteed.
Ask me questions while you tour the home.