
Phillip Johnson
EXP Realty LLC
(984) 224-7192
43 Total Sales
1 in Wilson
$1,500,000 Price




Estimated Value: $262,904 - $286,000
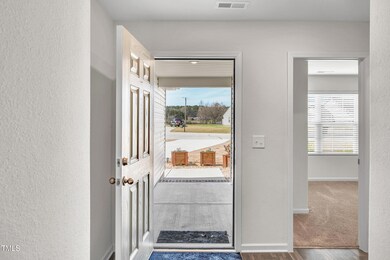
Immaculate 2022 Home - Better Than New!Quiet Cul-de-Sac | NO HOA | Landscaped Oasis This pristine, no pets/smoking home offers modern comfort without the wait of new construction. • Features like-new carpet, stainless appliances, stone countertops, and self-closing cabinets • Fully fenced backyard (24'x56') with 8' removable panels to enclose remaining yard • Paver patio (12.5'x15'), 2 apple trees, and professional landscaping (with year-round maintenance and pest control) HIGHLIGHTS: • TURNKEY READY: Includes fridge + 3-year-old washer/dryer set, window coverings, fire extinguishers • OUTDOOR PERKS: 7x7 SHED, leaf-proof gutters, 2 hoses, decorative rock borders, custom planters • PEACE OF MIND: Quiet street with friendly neighbors + periodic safety checks by police officer residents • CONVENIENCE: WiFi-ready, lighted garage attic storage (pull-down stairs), no septic system • PRIME LOCATION: Just 10 minutes to Greenlight District shopping & dining (Walmart, Lowe's, restaurants) • NO CITY TAXES Ideal for buyers who want: • A completely move-in ready home with zero work needed • Safe, community-focused living in a prime cul-de-sac • Quality upgrades already completed throughout • Easy access to shopping and amenities Don't miss this rare opportunity - schedule your private tour today!
Last Agent to Sell the Property
LPT Realty, LLC License #337521 Listed on: 04/04/2025
Last Buyer's Agent
Non Member
Non Member Office
We collect this data history from publicly available records. To have your information removed, we recommend requesting removal directly through your county’s website.
Phillip Johnson
EXP Realty LLC
(984) 224-7192
43 Total Sales
1 in Wilson
$1,500,000 Price
Laura Burlage
Burlage Realty LLC
(844) 544-0790
55 Total Sales
1 in Wilson
$360,000 Price
Stephanie Mann
eXp Realty, LLC - C
(877) 545-3214
97 Total Sales
1 in Wilson
$220,000 Price
Kendra Kohut
Long & Foster Real Estate INC/Raleigh
(855) 642-8523
52 Total Sales
1 in Wilson
$247,500 Price
Robert Roe
Rob's Properties INC
(984) 600-6070
31 Total Sales
1 in Wilson
$240,000 Price
Gerald Mack
Gerald Mack Realty
(984) 369-9714
211 Total Sales
1 in Wilson
$262,500 Price
We collect this data history from publicly available records. To have your information removed, we recommend requesting removal directly through your county’s website.
| Date | Buyer | Sale Price | Title Company |
|---|---|---|---|
| $276,000 | None Listed On Document | ||
| $253,000 | None Listed On Document | ||
| $315,000 | None Available | ||
| $315,000 | None Available |
We collect this data history from publicly available records. To have your information removed, we recommend requesting removal directly through your county’s website.
| Date | Status | Borrower | Loan Amount |
|---|---|---|---|
| Open | $252,900 | ||
| Closed | $252,900 | ||
| Previous Owner | $252,900 | ||
| Previous Owner | $238,250 |
We collect this data history from publicly available records. To have your information removed, we recommend requesting removal directly through your county’s website.
| Date | Event | Price | List to Sale | Price per Sq Ft | Prior Sale |
|---|---|---|---|---|---|
| 07/11/2025 07/11/25 | Sold | $276,000 | +1.1% | $208 / Sq Ft | |
| 05/15/2025 05/15/25 | Pending | -- | -- | -- | |
| 04/04/2025 04/04/25 | For Sale | $273,000 | +7.9% | $206 / Sq Ft | |
| 01/31/2022 01/31/22 | Sold | $252,900 | 0.0% | $192 / Sq Ft | View Prior Sale |
| 11/29/2021 11/29/21 | Pending | -- | -- | -- | |
| 11/29/2021 11/29/21 | Price Changed | $252,900 | +2.0% | $192 / Sq Ft | |
| 11/16/2021 11/16/21 | For Sale | $247,900 | -- | $188 / Sq Ft |
We collect this data history from publicly available records. To have your information removed, we recommend requesting removal directly through your county’s website.
| Year | Tax Paid | Tax Assessment Tax Assessment Total Assessment is a certain percentage of the fair market value that is determined by local assessors to be the total taxable value of land and additions on the property. | Land | Improvement |
|---|---|---|---|---|
| 2026 | $1,989 | $264,626 | $40,000 | $224,626 |
| 2025 | $1,989 | $264,626 | $40,000 | $224,626 |
| 2024 | $1,989 | $264,626 | $40,000 | $224,626 |
| 2023 | $1,437 | $159,195 | $25,000 | $134,195 |
| 2022 | $1,264 | $144,482 | $25,000 | $119,482 |
| 2021 | $0 | $25,000 | $25,000 | $0 |
| 2020 | $219 | $25,000 | $25,000 | $0 |
| 2019 | $219 | $25,000 | $25,000 | $0 |
| 2018 | $219 | $25,000 | $25,000 | $0 |
| 2017 | $219 | $25,000 | $25,000 | $0 |
| 2016 | $219 | $25,000 | $25,000 | $0 |
R
Seller's Agent in 2025
Raquel Foreman
LPT Realty, LLC
(520) 227-2216
35 Total Sales
N
Buyer's Agent in 2025
Non Member
Non Member Office
Seller's Agent in 2022
Dayne Luck
LGI Realty NC, LLC
(919) 801-7103
985 Total Sales
Source: Doorify MLS
MLS Number: 10087272
APN: 3629-35-6769.000
Disclaimer: Certain information contained herein is derived from information provided by parties other than Homes.com. All information provided is deemed reliable, but is not guaranteed to be accurate and should be independently verified.
Some IDX listings have been excluded from this IDX display. Brokers make an effort to deliver accurate information, but buyers should independently verify any information on which they will rely in a transaction. The listing broker shall not be responsible for any typographical errors, misinformation, or misprints, and they shall be held totally harmless from any damages arising from reliance upon this data. This data is provided exclusively for consumers’ personal, non-commercial use. Listings marked with an icon are provided courtesy of the Doorify MLS, Inc. of North Carolina, Internet Data Exchange Database. Closed (sold) listings may have been listed and/or sold by a real estate firm other than the firm(s) featured on this website. Closed data is not available until the sale of the property is recorded in the MLS. Home sale data is not an appraisal, CMA, competitive or comparative market analysis, or home valuation of any property. Copyright 2026 Doorify MLS, Inc. of North Carolina. All rights reserved.
Ask me questions while you tour the home.