
Victoria Ortiz
Keller Williams Rlty Landmark
(866) 721-9580
29 Total Sales
2 in Baldwin
$640K - $760K Price Range
Estimated Value: $599,787
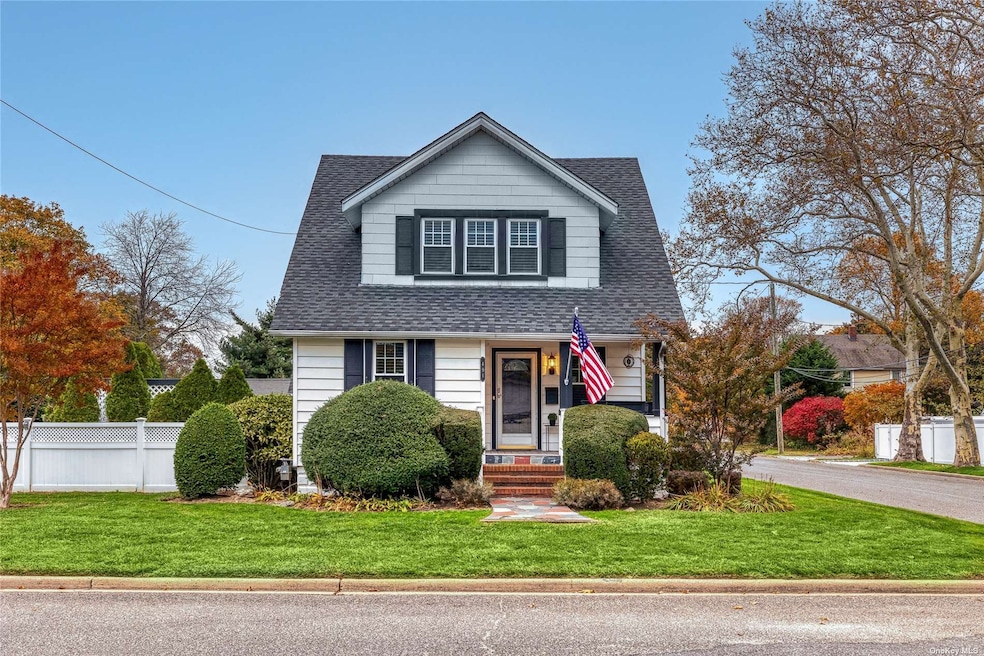
Welcome to Beautiful Baldwin. Start the New Years off in this well-maintained home. Conveniently nestled in a quiet residential section, yet close to public transportation and shopping at the same time. Home boasts a double lot, large detached garage, walk out finished basement, large deck directly off the kitchen, hardwood floors throughout, professional landscaping, large primary bedroom and many newer updates. Located close to elementary school and a short distance for commuting to the city. Large private yard is ready for entertaining or your finishing touches to make it your own. Don't miss this rare opportunity for land and convenience all in one!
Last Agent to Sell the Property
Daniel Gale Sothebys Intl Rlty Brokerage Phone: 631-492-9066 License #10401309695 Listed on: 12/26/2023
We collect this data history from publicly available records. To have your information removed, we recommend requesting removal directly through your county’s website.
Victoria Ortiz
Keller Williams Rlty Landmark
(866) 721-9580
29 Total Sales
2 in Baldwin
$640K - $760K Price Range
Lisa Albinowski
Signature Premier Properties
(631) 250-3898
72 Total Sales
1 in Baldwin
$640,000 Price
Cheryl Rosenthal
Realty Trends Corp
(516) 518-7267
161 Total Sales
4 in Baldwin
$420K - $841K Price Range
Nordeen Accardi
Coldwell Banker American Homes
(631) 776-4738
283 Total Sales
1 in Baldwin
$570,000 Price
Jagmeet Bedi
Compass
(855) 934-0730
111 Total Sales
1 in Baldwin
$640,000 Price
Helena Gentile
Charles Rutenberg Realty Inc
(833) 780-6054
41 Total Sales
1 in Baldwin
$635,000 Price
We collect this data history from publicly available records. To have your information removed, we recommend requesting removal directly through your county’s website.
| Date | Buyer | Sale Price | Title Company |
|---|---|---|---|
| $568,000 | Stewart Title Insurance Co | ||
| Merlo Christina | $148,000 | -- |
We collect this data history from publicly available records. To have your information removed, we recommend requesting removal directly through your county’s website.
| Date | Status | Borrower | Loan Amount |
|---|---|---|---|
| Open | $94,200 |
We collect this data history from publicly available records. To have your information removed, we recommend requesting removal directly through your county’s website.
| Date | Event | Price | List to Sale | Price per Sq Ft |
|---|---|---|---|---|
| 03/15/2024 03/15/24 | Sold | $568,000 | 0.0% | $664 / Sq Ft |
| 01/15/2024 01/15/24 | Pending | -- | -- | -- |
| 01/09/2024 01/09/24 | Off Market | $568,000 | -- | -- |
| 01/09/2024 01/09/24 | For Sale | $525,000 | -7.6% | $613 / Sq Ft |
| 12/31/2023 12/31/23 | Off Market | $568,000 | -- | -- |
| 12/26/2023 12/26/23 | For Sale | $525,000 | -- | $613 / Sq Ft |
We collect this data history from publicly available records. To have your information removed, we recommend requesting removal directly through your county’s website.
| Year | Tax Paid | Tax Assessment Tax Assessment Total Assessment is a certain percentage of the fair market value that is determined by local assessors to be the total taxable value of land and additions on the property. | Land | Improvement |
|---|---|---|---|---|
| 2026 | $8,570 | $328 | $157 | $171 |
| 2025 | $8,570 | $328 | $157 | $171 |
| 2024 | $2,358 | $328 | $157 | $171 |
| 2023 | $6,853 | $328 | $157 | $171 |
| 2022 | $6,315 | $328 | $157 | $171 |
| 2021 | $5,748 | $324 | $155 | $169 |
| 2020 | $5,466 | $357 | $356 | $1 |
| 2019 | $1,985 | $383 | $382 | $1 |
| 2018 | $5,654 | $408 | $0 | $0 |
| 2017 | $3,726 | $434 | $433 | $1 |
| 2016 | $5,817 | $459 | $378 | $81 |
| 2015 | $2,218 | $485 | $399 | $86 |
| 2014 | $2,218 | $485 | $399 | $86 |
| 2013 | $2,767 | $646 | $532 | $114 |
Seller's Agent in 2024
Danielle Riggio
Daniel Gale Sotheby's
(516) 902-7361
18 Total Sales
Buyer's Agent in 2024
Jean Alix Numa
Douglas Elliman Real Estate
(516) 510-8390
8 Total Sales
Source: OneKey® MLS
MLS Number: KEY3522366
APN: 2089-54-D-00-0575-0
Disclaimer: Certain information contained herein is derived from information provided by parties other than Homes.com. All information provided is deemed reliable, but is not guaranteed to be accurate and should be independently verified.
The data relating to real estate for sale or lease on this web site comes in part from OneKey® MLS. Real estate listings held by brokerage firms other than Ten-X are marked with the OneKey® MLS logo or an abbreviated logo and detailed information about them includes the name of the listing broker.
Based on information submitted to the MLS GRID. All data is obtained from various sources and may not have been verified by broker or MLS GRID. Supplied Open House Information is subject to change without notice. All information should be independently reviewed and verified for accuracy. Properties may or may not be listed by the office/agent presenting the information. Some IDX listings have been excluded from this website. IDX information is provided exclusively for personal, non-commercial use, and may not be used for any purpose other than to identify prospective properties consumers may be interested in purchasing.
Information is deemed reliable but not guaranteed.
Copyright 2026 OneKey® MLS. All rights reserved.
Based on information submitted to the MLS GRID
Listings courtesy of OneKey® MLS as distributed by MLS GRID
Ask me questions while you tour the home.