
Seller's Agent in 2019
Patti Morris
Century 21 Real Estate Center
(360) 461-9008
193 Total Sales
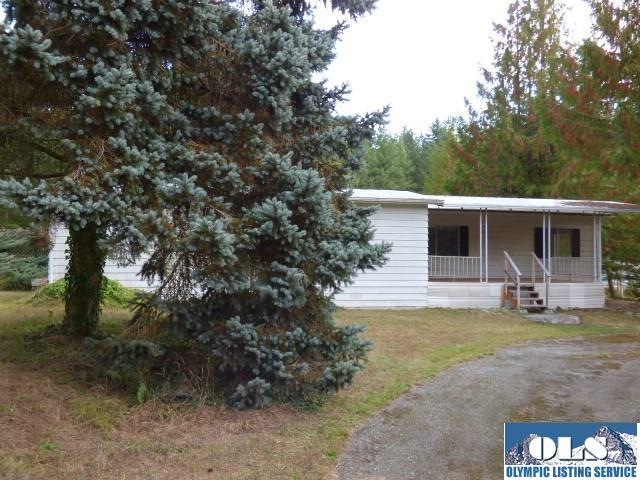

BACK ON THE MARKET! HUD HOME! Enjoy this quiet/private country setting on .97 acres near Diamond Point. 3 bedroom, 2 bath Manufactured home with large eat-in kitchen, dining room, living room with wet-bar, and family room. Living room has large rock wood burning fireplace. Fantastic 1152 sf. shop/4 bay garage and 2 car carport. Home has gated entrance. Plenty of room for a garden or animals. Enjoy the large covered front porch. FHA Case #561-832669. See MLS Addendum for additional info.
Last Agent to Sell the Property
Century 21 Real Estate Center License #97987 Listed on: 10/04/2018
Last Buyer's Agent
. Not MLS
Not MLS Office
We collect this data history from publicly available records. To have your information removed, we recommend requesting removal directly through your county’s website.
| Date | Buyer | Sale Price | Title Company |
|---|---|---|---|
| -- | Jefferson Title Co Inc | ||
| Secretary Of Housing And Urban Devlopmen | -- | Jefferson Title Co Inc | |
| Bank Of America Na | $186,900 | Jefferson Title Co Inc | |
| Bac Home Loans Servicing Lp | -- | None Available | |
| Davis Nathan R | $210,000 | Jefferson Title Co | |
| Root Wesley P | -- | None Available |
We collect this data history from publicly available records. To have your information removed, we recommend requesting removal directly through your county’s website.
| Date | Status | Borrower | Loan Amount |
|---|---|---|---|
| Previous Owner | $207,075 | ||
| Previous Owner | Davis Nathan R | $207,075 |
We collect this data history from publicly available records. To have your information removed, we recommend requesting removal directly through your county’s website.
| Date | Event | Price | List to Sale | Price per Sq Ft |
|---|---|---|---|---|
| 03/19/2019 03/19/19 | Sold | $131,850 | -4.2% | $69 / Sq Ft |
| 02/08/2019 02/08/19 | Pending | -- | -- | -- |
| 02/06/2019 02/06/19 | For Sale | $137,700 | 0.0% | $72 / Sq Ft |
| 02/01/2019 02/01/19 | Pending | -- | -- | -- |
| 01/30/2019 01/30/19 | For Sale | $137,700 | 0.0% | $72 / Sq Ft |
| 12/03/2018 12/03/18 | Pending | -- | -- | -- |
| 11/21/2018 11/21/18 | Price Changed | $137,700 | -10.0% | $72 / Sq Ft |
| 11/06/2018 11/06/18 | For Sale | $153,000 | +16.0% | $80 / Sq Ft |
| 10/23/2018 10/23/18 | Off Market | $131,850 | -- | -- |
| 10/19/2018 10/19/18 | For Sale | $153,000 | 0.0% | $80 / Sq Ft |
| 10/17/2018 10/17/18 | Pending | -- | -- | -- |
| 10/04/2018 10/04/18 | For Sale | $153,000 | -- | $80 / Sq Ft |
We collect this data history from publicly available records. To have your information removed, we recommend requesting removal directly through your county’s website.
| Year | Tax Paid | Tax Assessment Tax Assessment Total Assessment is a certain percentage of the fair market value that is determined by local assessors to be the total taxable value of land and additions on the property. | Land | Improvement |
|---|---|---|---|---|
| 2025 | $1,019 | $333,145 | $103,500 | $229,645 |
| 2024 | $1,019 | $319,077 | $99,000 | $220,077 |
| 2023 | $2,430 | $299,758 | $89,250 | $210,508 |
| 2022 | $2,370 | $271,371 | $80,000 | $191,371 |
| 2021 | $2,281 | $240,008 | $71,250 | $168,758 |
| 2020 | $2,257 | $231,260 | $62,500 | $168,760 |
| 2019 | $1,970 | $213,278 | $57,500 | $155,778 |
| 2018 | $1,864 | $195,297 | $52,500 | $142,797 |
| 2017 | $1,706 | $179,815 | $50,000 | $129,815 |
| 2016 | $1,645 | $179,815 | $50,000 | $129,815 |
| 2015 | $1,360 | $171,324 | $48,000 | $123,324 |
| 2014 | -- | $138,508 | $45,000 | $93,508 |
| 2013 | -- | $138,510 | $45,000 | $93,510 |
Seller's Agent in 2019
Patti Morris
Century 21 Real Estate Center
(360) 461-9008
193 Total Sales
.N
Buyer's Agent in 2019
. Not MLS
Not MLS Office
Source: Olympic Listing Service
MLS Number: 322021
Disclaimer: Certain information contained herein is derived from information provided by parties other than Homes.com. All information provided is deemed reliable, but is not guaranteed to be accurate and should be independently verified.
IDX information is provided exclusively for personal, non-commercial use, and may not be used for any purpose other than to identify prospective properties consumers may be interested in purchasing. Information is deemed reliable but not guaranteed.
Ask me questions while you tour the home.