
Felicia Hence
Coldwell Banker Realty
(380) 333-4606
52 Total Sales
1 in Liberty
$1,047,200 Price


Estimated Value: $614,959
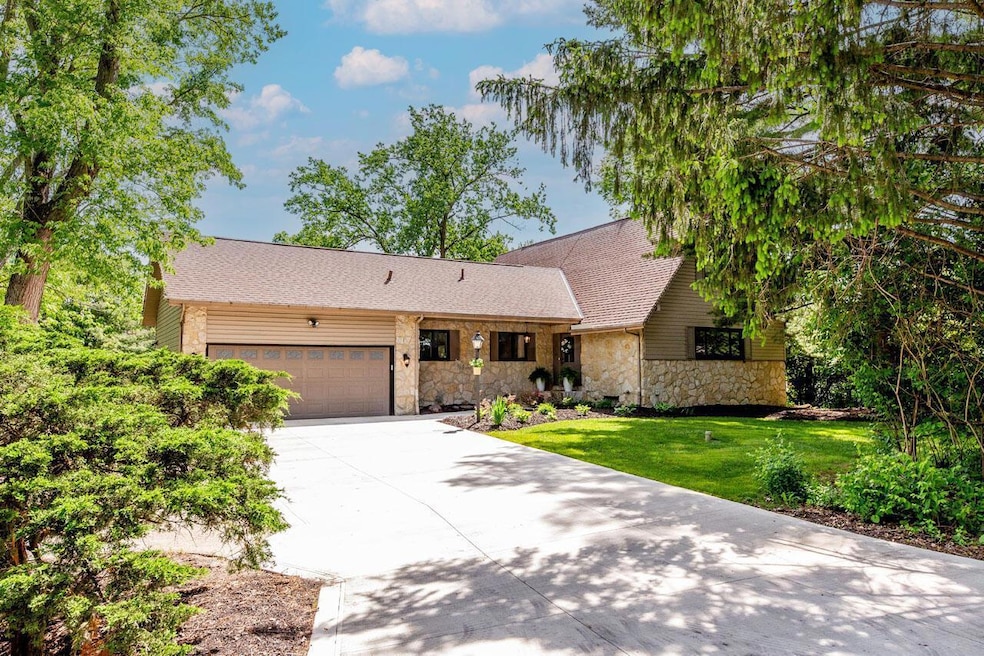
Welcome to your perfect haven nestled on tranquil cul-de-sac location! Step inside and be greeted by the inviting ambiance of this spacious abode, boasting 4 bedrooms and 3-1/2 baths spread across the 3400+ SqFt of living space, including a versatile walk-out bsmt. The main level features cozy living room, elegant dining room, gourmet kitchen, private owners' suite with updated bath. Upper level offers 2 sizeable bedrooms and full bath. Entertainment awaits in the LL where a stylish raised bar area with granite countertops and beverage refrigerator sets the stage for unforgettable gatherings. Adjacent is 4th BR & bath perfect for mother-in-law suite or office. Step outside to an enchanting backyard oasis with barn that provides ample space ensuring a clutter free environment.
Last Agent to Sell the Property
Century 21 Excellence Realty License #2001011485 Listed on: 06/24/2024
We collect this data history from publicly available records. To have your information removed, we recommend requesting removal directly through your county’s website.
Felicia Hence
Coldwell Banker Realty
(380) 333-4606
52 Total Sales
1 in Liberty
$1,047,200 Price
Kayleen Antritt
Keller Williams Consultants
(380) 208-0642
124 Total Sales
4 in Liberty
$349K - $556K Price Range
Candace Neff
Real of Ohio
(740) 685-4616
131 Total Sales
3 in Liberty
$300K - $475K Price Range
Maria Letechipia
Red 1 Realty
(380) 212-2373
146 Total Sales
1 in Liberty
$542,000 Price
Nick Vlasidis
Howard Hanna Real Estate Svcs
(380) 333-5224
108 Total Sales
4 in Liberty
$405K - $850K Price Range
Kerri Hensel
Simply Better Realty, LLC
(380) 333-5822
165 Total Sales
21 in Liberty
$467K - $1.4M Price Range
We collect this data history from publicly available records. To have your information removed, we recommend requesting removal directly through your county’s website.
| Date | Buyer | Sale Price | Title Company |
|---|---|---|---|
| $586,500 | Search 2 Close Box | ||
| Ellis Alona | $330,000 | Ohio Real Title Agency | |
| Shippitka Michael A | $271,000 | None Available | |
| Splittstoesser Vernon L | $211,500 | Precision Title Sers | |
| Rak Michael W | -- | -- | |
| Rak Michael W | $195,000 | -- |
We collect this data history from publicly available records. To have your information removed, we recommend requesting removal directly through your county’s website.
| Date | Status | Borrower | Loan Amount |
|---|---|---|---|
| Open | $286,500 | ||
| Previous Owner | Ellis Alona | $200,000 | |
| Previous Owner | Shippitka Michael A | $87,300 | |
| Previous Owner | Shippitka Michael A | $250,000 | |
| Previous Owner | Splitistoesser Vernon L | $23,000 | |
| Previous Owner | Splittstoesser Vernon L | $190,300 | |
| Previous Owner | Rak Michael W | $178,000 |
We collect this data history from publicly available records. To have your information removed, we recommend requesting removal directly through your county’s website.
| Date | Event | Price | List to Sale | Price per Sq Ft | Prior Sale |
|---|---|---|---|---|---|
| 03/27/2025 03/27/25 | Off Market | $330,000 | -- | -- | |
| 07/02/2024 07/02/24 | Sold | $586,000 | +0.2% | $168 / Sq Ft | |
| 05/17/2024 05/17/24 | For Sale | $585,000 | +77.3% | $168 / Sq Ft | |
| 07/31/2020 07/31/20 | Sold | $330,000 | 0.0% | $155 / Sq Ft | View Prior Sale |
| 07/31/2020 07/31/20 | Pending | -- | -- | -- | |
| 07/31/2020 07/31/20 | For Sale | $330,000 | +21.8% | $155 / Sq Ft | |
| 06/13/2012 06/13/12 | Sold | $271,000 | -4.9% | $85 / Sq Ft | View Prior Sale |
| 05/14/2012 05/14/12 | Pending | -- | -- | -- | |
| 03/15/2012 03/15/12 | For Sale | $285,000 | -- | $89 / Sq Ft |
We collect this data history from publicly available records. To have your information removed, we recommend requesting removal directly through your county’s website.
| Year | Tax Paid | Tax Assessment Tax Assessment Total Assessment is a certain percentage of the fair market value that is determined by local assessors to be the total taxable value of land and additions on the property. | Land | Improvement |
|---|---|---|---|---|
| 2025 | $9,397 | $167,790 | $31,570 | $136,220 |
| 2024 | $7,193 | $130,450 | $31,570 | $98,880 |
| 2023 | $7,220 | $130,450 | $31,570 | $98,880 |
| 2022 | $6,545 | $96,150 | $19,250 | $76,900 |
| 2021 | $6,582 | $96,150 | $19,250 | $76,900 |
| 2020 | $6,613 | $96,150 | $19,250 | $76,900 |
| 2019 | $5,424 | $81,760 | $19,250 | $62,510 |
| 2018 | $5,448 | $81,760 | $19,250 | $62,510 |
| 2017 | $5,093 | $74,030 | $15,400 | $58,630 |
| 2016 | $5,255 | $74,030 | $15,400 | $58,630 |
| 2015 | $4,794 | $74,030 | $15,400 | $58,630 |
| 2014 | $4,863 | $74,030 | $15,400 | $58,630 |
| 2013 | $4,825 | $71,790 | $15,400 | $56,390 |
Seller's Agent in 2024
Carol Ciroli
Century 21 Excellence Realty
(614) 738-5882
8 Total Sales
Seller Co-Listing Agent in 2024
Michelle Chandler
Century 21 Excellence Realty
(614) 579-4503
11 Total Sales
MG
Buyer's Agent in 2024
Monique Grueser
Red 1 Realty
(614) 306-5230
30 Total Sales
NM
Seller's Agent in 2020
NON MEMBER
NON MEMBER OFFICE
MK
Seller's Agent in 2012
Michael Koehler
Keller Williams Capital Ptnrs
(614) 209-1204
26 Total Sales
JB
Buyer's Agent in 2012
John Beegle
Prudential Metrix, Realtors
Source: Columbus and Central Ohio Regional MLS
MLS Number: 224015050
APN: 318-324-02-024-000
Disclaimer: Certain information contained herein is derived from information provided by parties other than Homes.com. All information provided is deemed reliable, but is not guaranteed to be accurate and should be independently verified.
IDX information is provided exclusively for personal, non-commercial use, and may not be used for any purpose other than to identify prospective properties consumers may be interested in purchasing.
Information is deemed reliable but not guaranteed.
Ask me questions while you tour the home.