
Kristine Galazka
Compass
(630) 426-7922
35 Total Sales
1 in Carpentersville
$260,000 Price

Estimated Value: $305,829
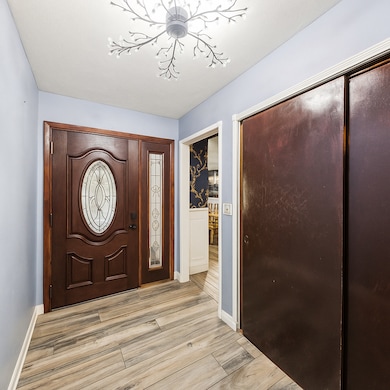
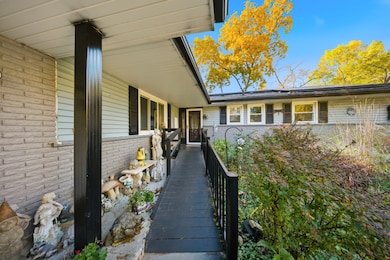
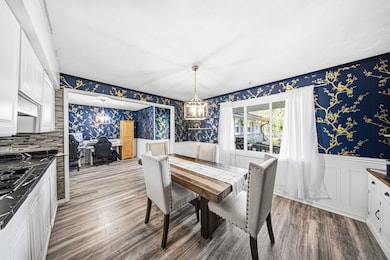
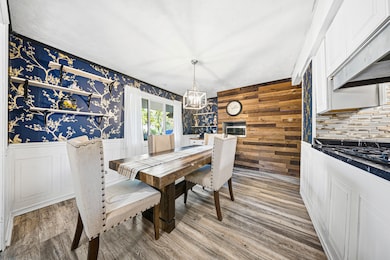
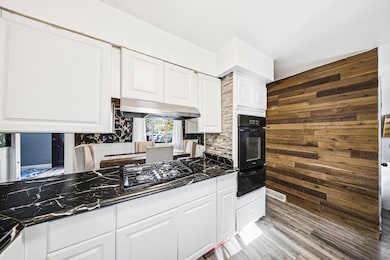
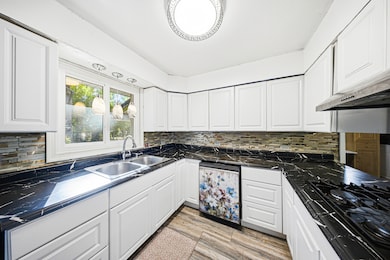
Welcome to 491 Maple Avenue, a thoughtfully maintained ranch offering 3 bedrooms, 2 full baths, and a spacious full basement with a fireplace. Warm hardwood floors and luxury vinyl plank flow throughout much of the main level, complementing the updated kitchen and beautifully remodeled 2016 bathrooms featuring state-of-the-art shower walls. Enjoy the seasons from the expansive screened-in porch-perfect for morning coffee or evening gatherings-with the added convenience of a built-in gas grill port in the backyard, connected to a gas control in the basement for easy outdoor cooking. A laundry chute in the hall closet adds practical functionality to everyday living. The basement has been professionally waterproofed by Bone Dry and includes a transferable warranty, offering excellent potential for future finishing. Recent updates provide peace of mind, including a new HVAC system and sump pump (2025), Feldco windows (2024), hot water heater (2021), and front access ramp (2013). Solar panels through Sunrun enhance energy efficiency, with a 20-year lease signed in December 2021. Ideally located near parks, schools, shopping, and commuter routes, this home blends comfort, practicality, and opportunity.
Last Agent to Sell the Property
eXp Realty - Geneva Brokerage Phone: (630) 201-1080 License #475164455 Listed on: 10/30/2025
We collect this data history from publicly available records. To have your information removed, we recommend requesting removal directly through your county’s website.
Kristine Galazka
Compass
(630) 426-7922
35 Total Sales
1 in Carpentersville
$260,000 Price
Heidi Fornalsky
Berkshire Hathaway HomeServices Chicago
(331) 233-1916
34 Total Sales
1 in Carpentersville
$345,000 Price
Valorie Schmidt
@properties Christie's International Real Estate
(630) 931-2639
50 Total Sales
1 in Carpentersville
$340,000 Price
Jane Boeckelmann
Suburban Life Realty, Ltd
(708) 554-4875
78 Total Sales
2 in Carpentersville
$212K - $258K Price Range
Stella Schening
HomeSmart Connect LLC
(224) 222-1296
70 Total Sales
1 in Carpentersville
$206,000 Price
Lindsey Arko
@properties Christie's International Real Estate
(224) 504-0929
11 Total Sales
1 in Carpentersville
$255,000 Price
We collect this data history from publicly available records. To have your information removed, we recommend requesting removal directly through your county’s website.
| Date | Buyer | Sale Price | Title Company |
|---|---|---|---|
| $290,000 | Chicago Title |
We collect this data history from publicly available records. To have your information removed, we recommend requesting removal directly through your county’s website.
| Date | Status | Borrower | Loan Amount |
|---|---|---|---|
| Open | $275,500 |
We collect this data history from publicly available records. To have your information removed, we recommend requesting removal directly through your county’s website.
| Date | Event | Price | List to Sale | Price per Sq Ft |
|---|---|---|---|---|
| 04/07/2026 04/07/26 | Sold | $290,000 | -10.8% | $198 / Sq Ft |
| 02/24/2026 02/24/26 | Pending | -- | -- | -- |
| 01/07/2026 01/07/26 | For Sale | $325,000 | 0.0% | $222 / Sq Ft |
| 12/08/2025 12/08/25 | Pending | -- | -- | -- |
| 10/30/2025 10/30/25 | For Sale | $325,000 | -- | $222 / Sq Ft |
We collect this data history from publicly available records. To have your information removed, we recommend requesting removal directly through your county’s website.
| Year | Tax Paid | Tax Assessment Tax Assessment Total Assessment is a certain percentage of the fair market value that is determined by local assessors to be the total taxable value of land and additions on the property. | Land | Improvement |
|---|---|---|---|---|
| 2025 | $7,633 | $103,493 | $27,987 | $75,506 |
| 2024 | $7,633 | $94,584 | $25,578 | $69,006 |
| 2023 | $7,151 | $85,103 | $23,014 | $62,089 |
| 2022 | $6,164 | $70,794 | $23,014 | $47,780 |
| 2021 | $6,055 | $66,844 | $21,730 | $45,114 |
| 2020 | $5,969 | $65,341 | $21,241 | $44,100 |
| 2019 | $5,869 | $62,028 | $20,164 | $41,864 |
| 2018 | $6,127 | $61,734 | $23,364 | $38,370 |
| 2017 | $5,924 | $57,749 | $21,856 | $35,893 |
| 2016 | $6,151 | $55,915 | $21,162 | $34,753 |
| 2015 | -- | $52,394 | $19,829 | $32,565 |
| 2014 | -- | $50,947 | $19,281 | $31,666 |
| 2013 | -- | $52,506 | $19,871 | $32,635 |
Seller's Agent in 2026
Lana Erickson
eXp Realty - Geneva
(630) 201-1080
381 Total Sales
A
Buyer's Agent in 2026
Andriy Diatkovych
KOLO PROPERTIES LLC
(773) 981-2099
47 Total Sales
Source: Midwest Real Estate Data (MRED)
MLS Number: 12482449
APN: 03-14-326-005
Disclaimer: Certain information contained herein is derived from information provided by parties other than Homes.com. All information provided is deemed reliable, but is not guaranteed to be accurate and should be independently verified.
All data is obtained from various sources and may not have been verified by broker or MLS GRID. Supplied Open House Information is subject to change without notice. All information should be independently reviewed and verified for accuracy. Properties may or may not be listed by the office/agent presenting the information. Some IDX listings have been excluded from this website.
Listings courtesy of Midwest Real Estate Data (MRED) as distributed by MLS GRID.
Based on information submitted to the MLS GRID
Ask me questions while you tour the home.