
Joanne Huff
1st Rate Real Estate & Land Co., Llc
(901) 390-9129
40 Total Sales
3 in Byhalia
$240K - $299K Price Range
Estimated Value: $320,000 - $341,000
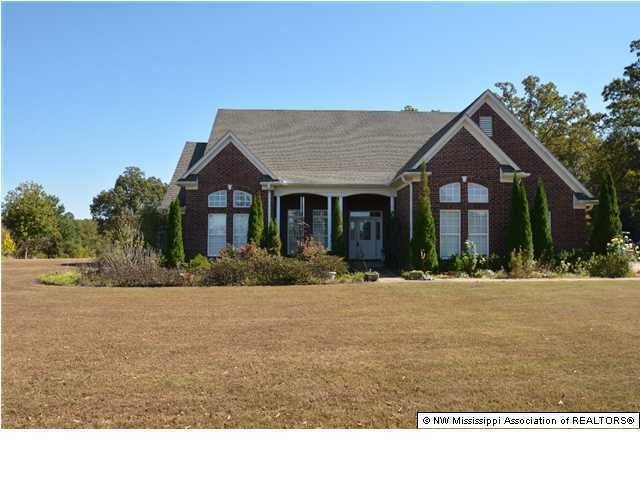
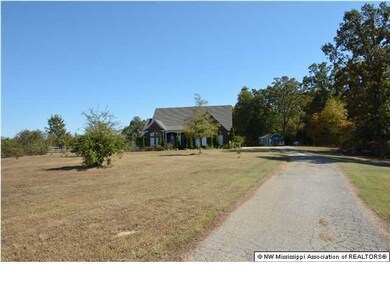
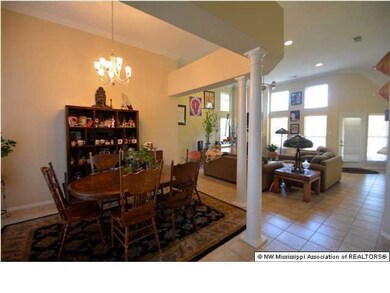
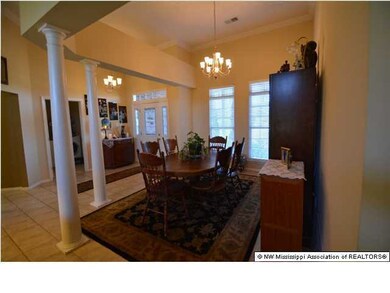
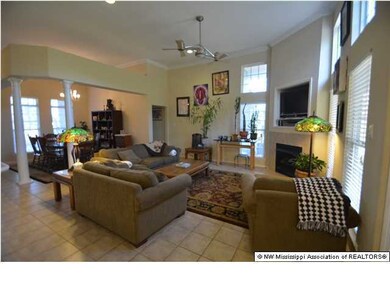
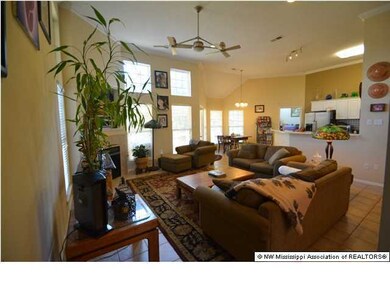
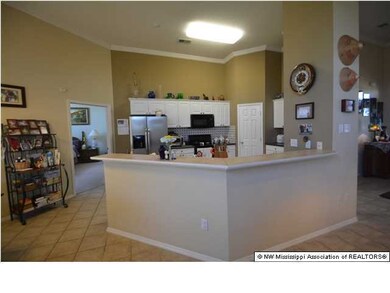
LOCATED ON 2.7+/- ACRES AT THE END OF A COVE. THIS WONDERFUL HOME OFFERS 3 BEDROOMS. 2 FULL BATHS WITH AN OPEN/SPLIT FLOOR PLAN. THE FORMAL DINING ROOM HAS A NICE VIEW INTO THE GREAT ROOM. THE GREAT ROOM OFFERS CERAMIC TILE FLOORS, CORNER FIREPLACE AND IS OPEN TO THE KITCHEN. THE SPACIOUS KITCHEN OFFERS A NICE BREAKFAST AREA, BREAKFAST/SNACK BAR THAT OVERLOOKS THE GREAT ROOM AND PLENTY OF CABIENT SPACE. JUST OFF THE KITCHEN, YOU WILL FIND THE LARGE MASTER BEDROOM WITH PRIVATE BATH THAT OFFERS DOUBLE VANITIES, WALK IN SHOWER, JETTED TUB AND A HUGE 13X9.5 WALK IN CLOSET. ON THE OTHER SIDE OF HOME, YOU WILL FIND TWO MORE BEDROOMS AND A FULL BATH. THERE IS A LARGE OVERSIZED PATIO AREA ON THE BACK OF HOME WITH PERGALA THAT OVERLOOKS THE BACK YARD AND TONS OF GORGEOUS LANDSCAPING. THERE IS ALSO A STORAGE BUILDING AND THE REAR OF THE PROPERTY COMES WITH ACCESS TO THE SHARED POND.
Last Agent to Sell the Property
Burch Realty Group Hernando License #B-22115 Listed on: 10/16/2015
Co-Listed By
TERRY THOMAS
Burch Realty Group
We collect this data history from publicly available records. To have your information removed, we recommend requesting removal directly through your county’s website.
Joanne Huff
1st Rate Real Estate & Land Co., Llc
(901) 390-9129
40 Total Sales
3 in Byhalia
$240K - $299K Price Range
Loretta Carson-Barnett
United Real Estate Mid-South
(662) 376-1968
113 Total Sales
3 in Byhalia
$225K - $750K Price Range
Greg Gresham
Gresham Realty
(662) 291-7837
22 Total Sales
4 in Byhalia
$40K - $335K Price Range
Dalton Graham
Sky Lake Realty LLC
(662) 863-3341
384 Total Sales
4 in Byhalia
$78K - $384K Price Range
Lisa Utterback
Crye-Leike Hernando
(901) 979-4206
182 Total Sales
15 in Byhalia
$115K - $550K Price Range
Paul Perry
Crye-Leike Hernando
(901) 979-5962
50 Total Sales
7 in Byhalia
$275K - $340K Price Range
We collect this data history from publicly available records. To have your information removed, we recommend requesting removal directly through your county’s website.
| Date | Buyer | Sale Price | Title Company |
|---|---|---|---|
| -- | -- |
We collect this data history from publicly available records. To have your information removed, we recommend requesting removal directly through your county’s website.
| Date | Status | Borrower | Loan Amount |
|---|---|---|---|
| Open | $144,800 |
We collect this data history from publicly available records. To have your information removed, we recommend requesting removal directly through your county’s website.
| Date | Event | Price | List to Sale | Price per Sq Ft |
|---|---|---|---|---|
| 12/11/2015 12/11/15 | Sold | -- | -- | -- |
| 10/27/2015 10/27/15 | Pending | -- | -- | -- |
| 10/16/2015 10/16/15 | For Sale | $159,900 | -- | $91 / Sq Ft |
We collect this data history from publicly available records. To have your information removed, we recommend requesting removal directly through your county’s website.
| Year | Tax Paid | Tax Assessment Tax Assessment Total Assessment is a certain percentage of the fair market value that is determined by local assessors to be the total taxable value of land and additions on the property. | Land | Improvement |
|---|---|---|---|---|
| 2025 | $806 | $21,004 | $0 | $0 |
| 2024 | $885 | $16,921 | $0 | $0 |
| 2023 | $853 | $17,031 | $0 | $0 |
| 2022 | $894 | $17,031 | $0 | $0 |
| 2021 | $894 | $17,031 | $0 | $0 |
| 2020 | $894 | $15,003 | $0 | $0 |
| 2019 | $894 | $14,956 | $0 | $0 |
| 2018 | $894 | $14,956 | $0 | $0 |
| 2017 | $894 | $14,956 | $0 | $0 |
| 2016 | $894 | $14,956 | $0 | $0 |
| 2015 | $894 | $14,957 | $0 | $0 |
| 2014 | $894 | $14,957 | $0 | $0 |
Seller's Agent in 2015
Brian Couch
Burch Realty Group Hernando
(901) 461-7653
221 Total Sales
TT
Seller Co-Listing Agent in 2015
TERRY THOMAS
Burch Realty Group
RC
Buyer's Agent in 2015
Randy Cannon
Burch Realty Group Hernando
(901) 590-5671
98 Total Sales
Source: MLS United
MLS Number: 2299809
APN: 255-15-08600
Disclaimer: Certain information contained herein is derived from information provided by parties other than Homes.com. All information provided is deemed reliable, but is not guaranteed to be accurate and should be independently verified.
Information is deemed to be reliable but not guaranteed. Copyright 2026 MLS United, LLC.
Ask me questions while you tour the home.