NOT LISTED FOR SALE

Estimated Value: $397,890 - $422,000

3 Beds
2 Baths
1,206 Sq Ft
$337/Sq Ft Est. Value

Highlights

  • 0.19 Acre Lot
  • Heated Community Pool
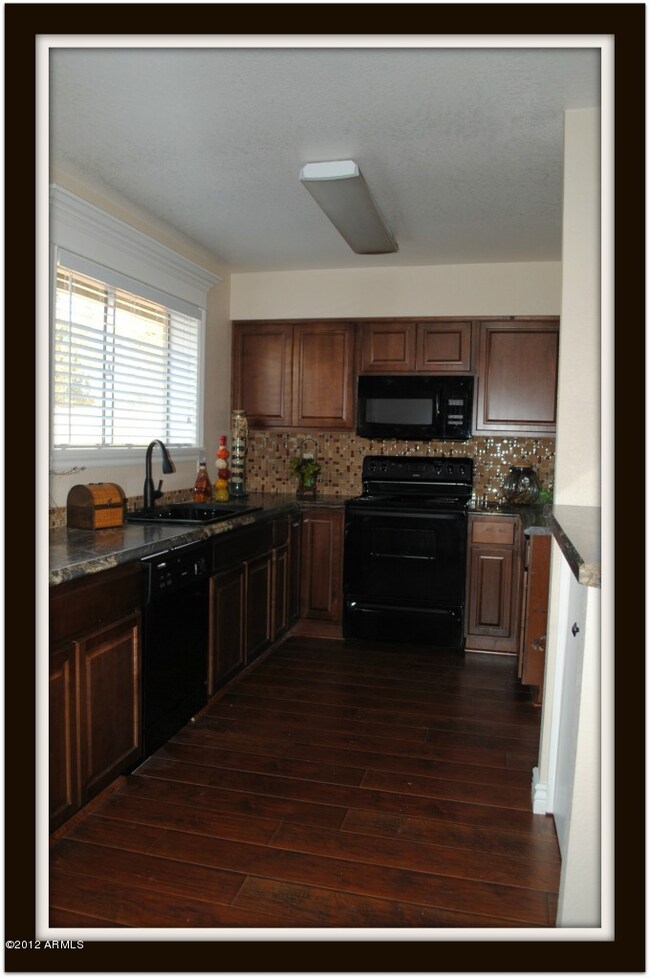
  • Eat-In Kitchen
  • Franklin at Brimhall Elementary School Rated A
  • Racquetball
  • Tile Flooring

About This Home

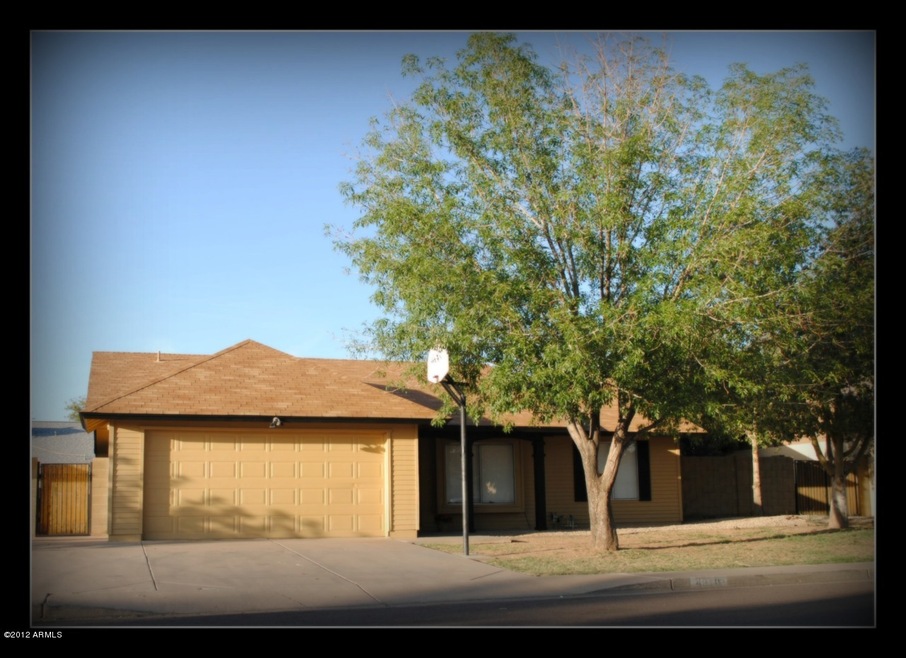
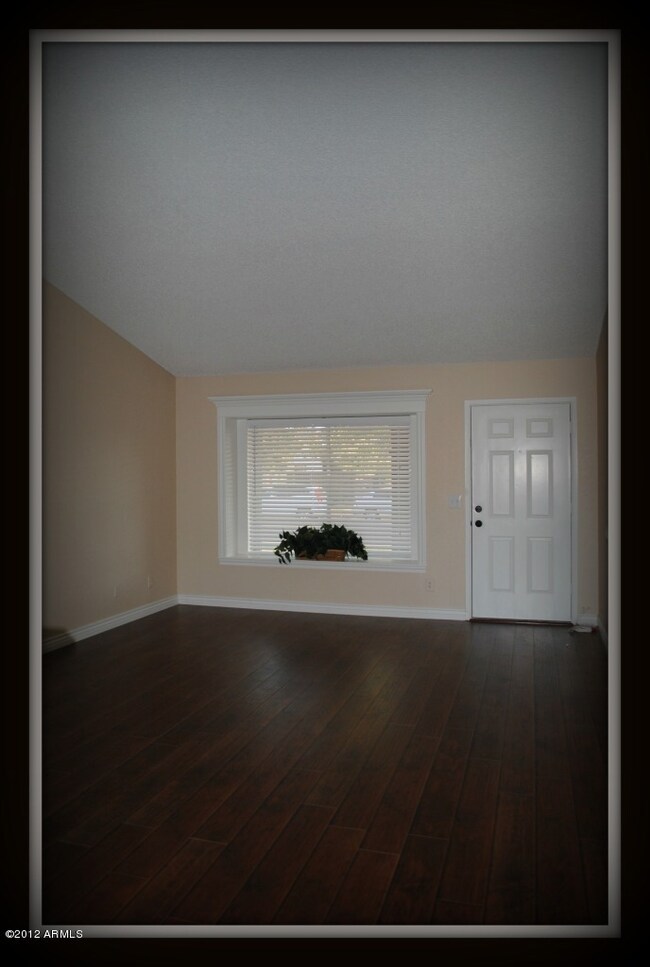
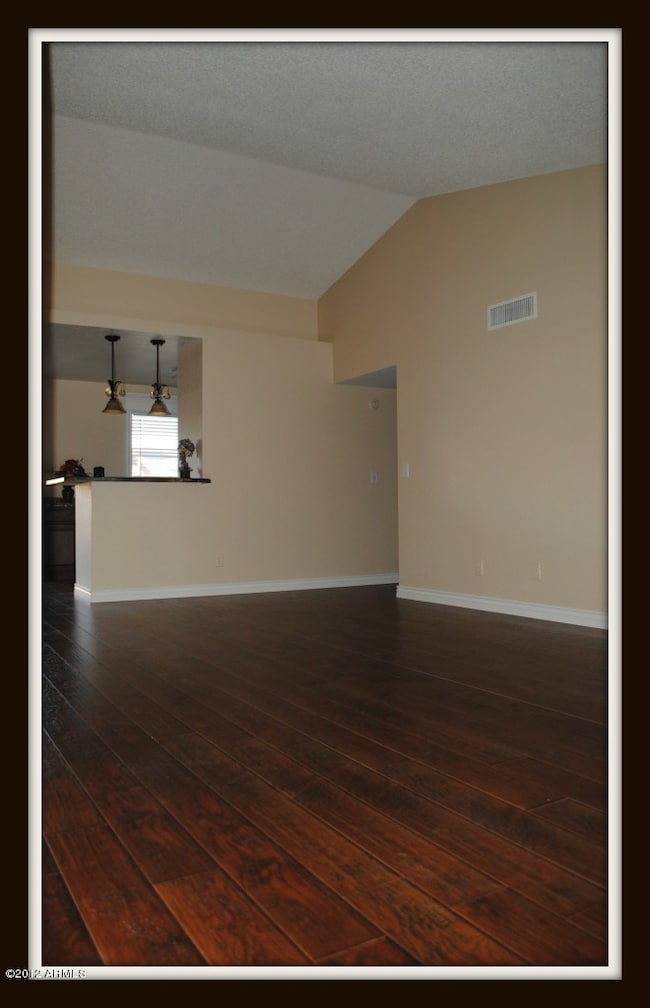
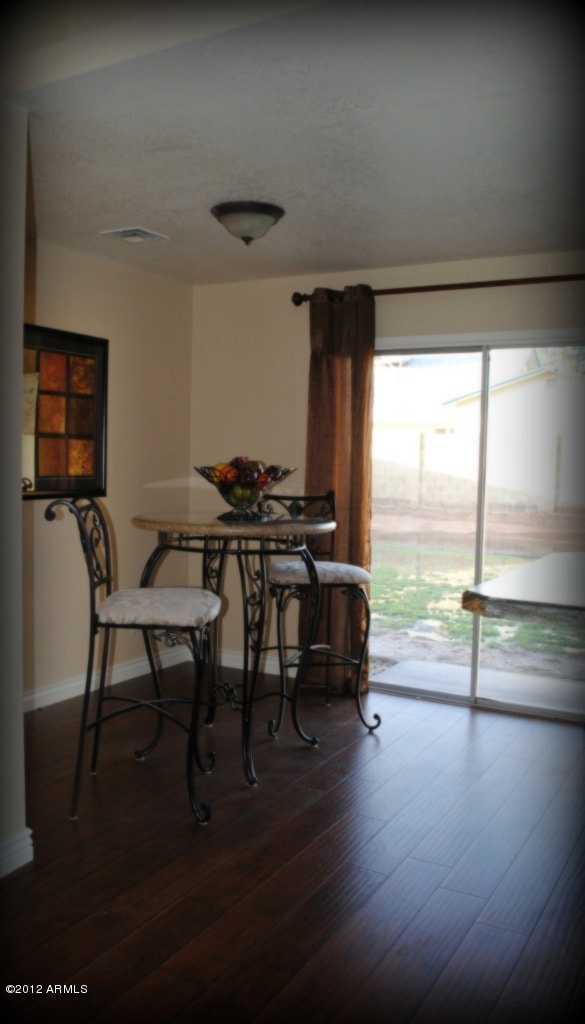
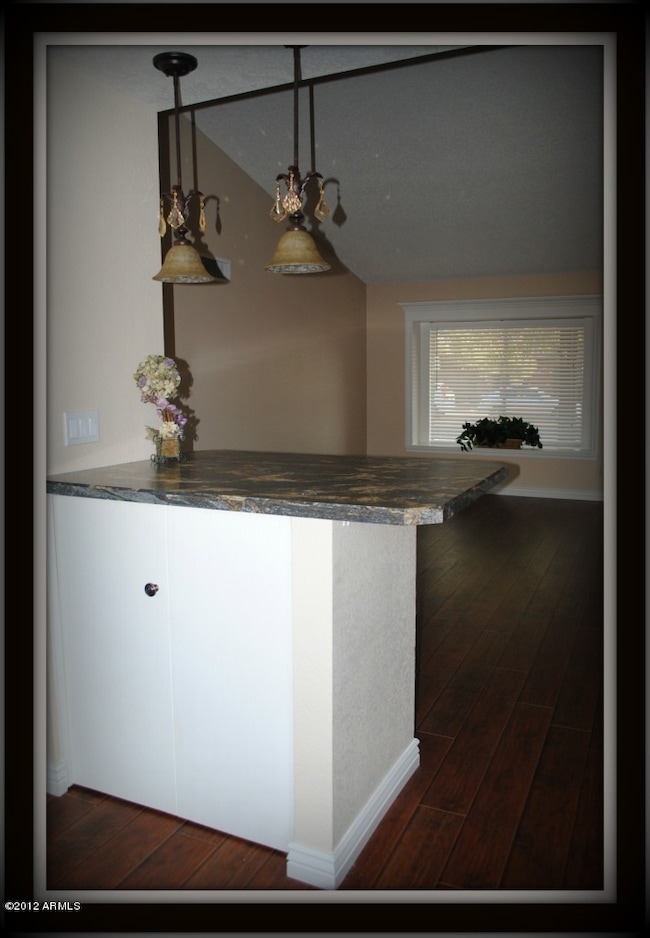
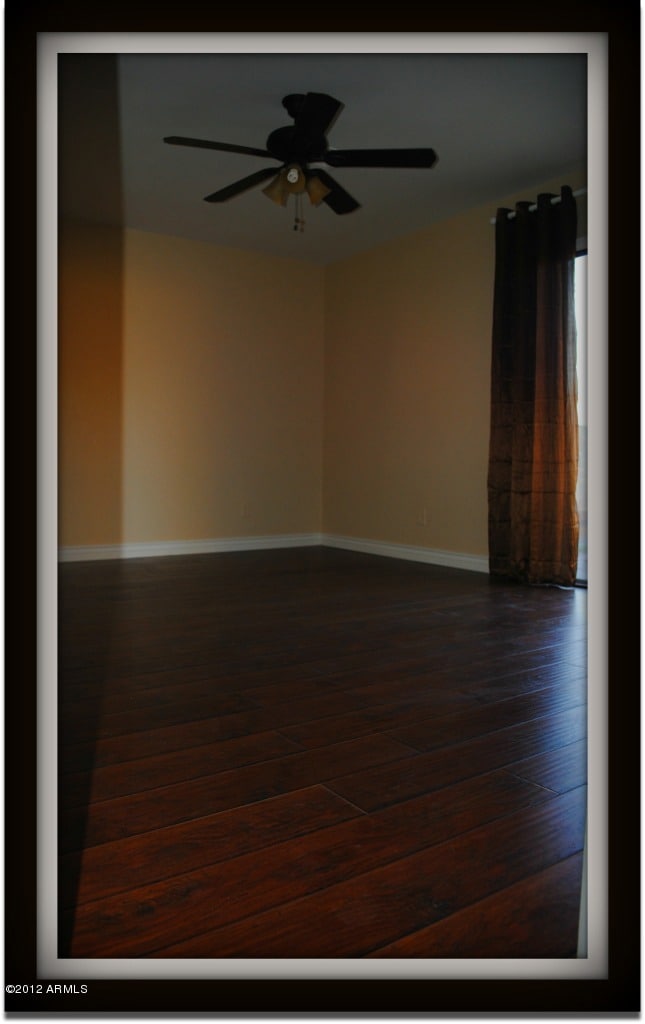
Beautifully Remodeled with Warmth, Character and Charm..This home has been designed with your purpose in mind: to relax and enjoy! Exotic countertops partnered with crackled glass backsplash and unique pendant lighting gives this kitchen a million dollar touch. Hickory Antique random sized plank flooring emulates the warmth and character throughout. Fresh, soft neutral paint lays quietly behind the crisp, custom wood carpentry accents surrounding the windows with large baseboards as the perfect final designer accent. Brand new kitchen and bath cabinetry throughout. Solid block construction and a huge lot with additional parking! Nestled in the highly sought after Northpointe subdivision which offers community pools, racquetball, top performing schools with low hoa fees.

Last Agent to Sell the Property

Lisa Gifford

Keller Williams Integrity First Realty License #SA112578000 Listed on: 04/06/2012

Keller Williams Integrity First Realty

Last Buyer's Agent

Randall Roach

Arizona Online Realty License #BR528932000

Create a Home Valuation Report for This Property
The Home Valuation Report is an in-depth analysis detailing your home's value as well as a comparison with similar homes in the area

Home Details

Home Type

  • Single Family

Est. Annual Taxes

  • $944

Year Built

  • Built in 1985

Lot Details

  • 8,189 Sq Ft Lot
  • Block Wall Fence
  • Front and Back Yard Sprinklers
  • Grass Covered Lot

HOA Fees

  • $33 Monthly HOA Fees

Parking

  • 2 Car Garage

Home Design

  • Composition Roof
  • Block Exterior

Interior Spaces

  • 1,206 Sq Ft Home
  • 1-Story Property

Kitchen

  • Eat-In Kitchen
  • Breakfast Bar
  • Built-In Microwave

Flooring

  • Carpet
  • Laminate
  • Tile

Bedrooms and Bathrooms

  • 3 Bedrooms
  • Primary Bathroom is a Full Bathroom
  • 2 Bathrooms

Schools

  • O'connor Elementary School
  • Shepherd Junior High School
  • Red Mountain High School

Utilities

  • Refrigerated Cooling System
  • Heating Available

Listing and Financial Details

  • Tax Lot 138
  • Assessor Parcel Number 140-01-421

Community Details

Overview

  • Association fees include ground maintenance
  • Colby Mgt Association
  • Built by Solid Block Construction
  • Northpointe 4 Subdivision

Recreation

  • Racquetball
  • Community Playground
  • Heated Community Pool

Home Details

Home Type

Single Family

Est. Annual Taxes

$944

Year Built

Built in 1985

Lot Details

8,189 Sq Ft Lot

HOA Fees

$33 per month

Parking

2

Listing Details

  • Cross Street: Higley & Brown
  • Legal Info Range: 6E
  • Property Type: Residential
  • Ownership: Fee Simple
  • HOA #2: N
  • Total Monthly Fee Equivalent: 32.5
  • Basement: N
  • Bathrooms Year Updated: 2012
  • Updated Floors: Full
  • Items Updated Floor Yr Updated: 2012
  • Updated Kitchen: Full
  • Items Updated Kitchen Yr Updated: 2012
  • Updated Plumbing: Partial
  • Parking Spaces Total Covered Spaces: 2.0
  • Year Built: 1985
  • Tax Year: 2011
  • Property Sub Type: Single Family - Detached
  • Horses: No
  • Lot Size Acres: 0.19
  • Subdivision Name: Northpointe 4
  • Architectural Style: Ranch
  • ResoBuildingAreaSource: Assessor
  • General Property Description:PriceSqFt: 103.65
  • Association Fees:HOA Fee2: 32.5
  • Dining Area:Breakfast Bar: Yes
  • Special Features: None

Interior Features

  • Basement: None
  • Flooring: Carpet, Laminate, Tile
  • Basement YN: No
  • Spa Features: None
  • Total Bedrooms: 3
  • Fireplace Features: None
  • Fireplace: No
  • Interior Amenities: Eat-in Kitchen, Breakfast Bar, Pantry, Full Bth Master Bdrm
  • Living Area: 1206.0
  • Stories: 1
  • Fireplace:No Fireplace: Yes
  • Kitchen Features:RangeOven Elec: Yes
  • Kitchen Features:Built-in Microwave: Yes
  • Community Features:Community Pool Htd: Yes
  • Kitchen Features Pantry: Yes
  • Other Rooms:Great Room: Yes
  • Community Features:HandballRacquetball: Yes
  • Community Features:Children_squote_s Playgrnd: Yes

Exterior Features

  • Fencing: Block
  • Lot Features: Sprinklers In Rear, Sprinklers In Front, Grass Front, Grass Back
  • Pool Features: None
  • Pool Private: No
  • Disclosures: None
  • Construction Type: Painted, Block
  • Roof: Composition
  • Construction:Block: Yes

Garage/Parking

  • Total Covered Spaces: 2.0
  • Garage Spaces: 2.0

Utilities

  • Cooling: Refrigeration
  • Heating: Electric
  • Water Source: City Water
  • Heating:Electric: Yes

Condo/Co-op/Association

  • Community Features: Community Pool Htd, Racquetball, Playground
  • Amenities: Management
  • Association Fee: 32.5
  • Association Fee Frequency: Monthly
  • Association Name: Colby Mgt
  • Association: Yes

Association/Amenities

  • Association Fees:HOA YN2: Y
  • Association Fees:HOA Paid Frequency: Monthly
  • Association Fees:HOA Name4: Colby Mgt
  • Association Fee Incl:Common Area Maint3: Yes

Fee Information

  • Association Fee Includes: Maintenance Grounds

Schools

  • Elementary School: O'Connor Elementary School
  • High School: Red Mountain High School
  • Junior High Dist: Mesa Unified District
  • Middle Or Junior School: Shepherd Junior High School

Lot Info

  • Lot Size Sq Ft: 8189.0
  • Parcel #: 140-01-421
  • ResoLotSizeUnits: SquareFeet

Building Info

  • Builder Name: Solid Block Construction

Tax Info

  • Tax Annual Amount: 944.0
  • Tax Book Number: 140.00
  • Tax Lot: 138
  • Tax Map Number: 1.00

Ownership History

We collect this data history from publicly available records. To have your information removed, we recommend requesting removal directly through your county’s website.

Date Name Owned For Owner Type

Purchase Details

Listed on
Apr 6, 2012
Closed on
May 11, 2012
Sold by
Tbdf Llc
Bought by
Seller's Agent
Lisa Gifford
Keller Williams Integrity First Realty
Buyer's Agent
Randall Roach
Arizona Online Realty
List Price
$139,000
Sold Price
$125,000
Premium/Discount to List
-$14,000
-10.07%
Current Estimated Value
$405,973

Home Financials for this Owner

Home Financials are based on the most recent Mortgage that was taken out on this home.
Estimated Appreciation
$280,973
Avg. Annual Appreciation
8.61%
Original Mortgage
$62,500
Outstanding Balance
$42,065
Interest Rate
3.98%
Mortgage Type
New Conventional
Estimated Equity
$363,908

Purchase Details

Listed on
Jan 6, 2012
Closed on
Feb 27, 2012
Sold by
Secretary Of Housing & Urban Development
Bought by
Tbdf Llc
Seller's Agent
Jason Laos
JK Realty
Buyer's Agent
John Jones
J and F Associates
List Price
$99,000
Sold Price
$88,112
Premium/Discount to List
-$10,888
-11%

Home Financials for this Owner

Home Financials are based on the most recent Mortgage that was taken out on this home.
Avg. Annual Appreciation
390.16%
Original Mortgage
$70,400
Interest Rate
3.83%
Mortgage Type
Purchase Money Mortgage

Purchase Details

Closed on
Dec 20, 2011
Sold by
Wells Fargo Bank Na
Bought by
Secretary Of Housing & Urban Development

Purchase Details

Closed on
Aug 26, 2011
Sold by
Martinez Elaina M
Bought by
Wells Fargo Bank Na

Purchase Details

Closed on
Jul 7, 2010
Sold by
Martinez Elaina M
Bought by
Wells Fargo Bank Na

Purchase Details

Closed on
Jul 21, 2008
Sold by
Deutsche Bank Trust Co Americas
Bought by
Martinez Elaina M

Home Financials for this Owner

Home Financials are based on the most recent Mortgage that was taken out on this home.
Original Mortgage
$156,830
Interest Rate
6.32%
Mortgage Type
FHA

Purchase Details

Closed on
Mar 13, 2008
Sold by
Mendez Agustin Jeronimo
Bought by
Deutsche Bank Trust Co Americas and Ixis 2006-He3

Purchase Details

Closed on
Jan 16, 2007
Sold by
Mendez Agustin Jeronimo
Bought by
Mendez Agustin Jeronimo and Garcia Fortino P Coronel

Purchase Details

Closed on
May 8, 2006
Sold by
Hadley Gregory J and Hadley Julie D
Bought by
Jeronimo Agustin

Home Financials for this Owner

Home Financials are based on the most recent Mortgage that was taken out on this home.
Original Mortgage
$46,000
Interest Rate
6.46%
Mortgage Type
Stand Alone Second

Purchase Details

Closed on
Apr 27, 2004
Sold by
Hullinger Clark H and Hullinger Lucy S
Bought by
Hadley Gregory J and Hadley Julie D

Home Financials for this Owner

Home Financials are based on the most recent Mortgage that was taken out on this home.
Original Mortgage
$105,520
Interest Rate
5.37%
Mortgage Type
New Conventional
Source: Public Records

Home Values in the Area

Source: Public Records

Average Home Value in this Area


Source: Public Records

Agents Specializing in Central Mesa East, AZ

See All Agents

Purchase History

We collect this data history from publicly available records. To have your information removed, we recommend requesting removal directly through your county’s website.

Date Buyer Sale Price Title Company
$125,000 Security Title Agency
Tbdf Llc -- Grand Canyon Title Agency
Secretary Of Housing & Urban Development -- First American Title Ins Co
Wells Fargo Bank Na $178,394 Accommodation
Wells Fargo Bank Na $168,552 Accommodation
Martinez Elaina M $158,900 First American Title Ins Co
Deutsche Bank Trust Co Americas $170,000 None Available
Mendez Agustin Jeronimo -- None Available
Jeronimo Agustin $229,900 Fidelity National Title
Hadley Gregory J $128,900 --
Source: Public Records

Mortgage History

We collect this data history from publicly available records. To have your information removed, we recommend requesting removal directly through your county’s website.

Date Status Borrower Loan Amount
Open $62,500
Previous Owner Tbdf Llc $70,400
Previous Owner Martinez Elaina M $156,830
Previous Owner Mendez Agustin Jeronimo $46,000
Previous Owner Jeronimo Agustin $183,900
Previous Owner Hadley Gregory J $105,520
Source: Public Records

Tax History

We collect this data history from publicly available records. To have your information removed, we recommend requesting removal directly through your county’s website.

Year Tax Paid Tax Assessment Tax Assessment Total Assessment is a certain percentage of the fair market value that is determined by local assessors to be the total taxable value of land and additions on the property. Land Improvement
2025 $1,461 $14,806
2024 $1,465 $14,101
2023 $1,465 $28,270 $5,650 $22,620
2022 $1,435 $21,870 $4,370 $17,500
2021 $1,452 $20,130 $4,020 $16,110
2020 $1,434 $18,520 $3,700 $14,820
2019 $1,339 $16,310 $3,260 $13,050
2018 $1,286 $14,820 $2,960 $11,860
2017 $1,247 $12,830 $2,560 $10,270
2016 $1,224 $12,510 $2,500 $10,010
2015 $1,150 $11,850 $2,370 $9,480
Source: Public Records

Agents Affiliated with this Home

  • Section Image
  • Section Image
  • Section Image
  • Section Image
  • Section Image
See All Agents

Map

Source: Arizona Regional Multiple Listing Service (ARMLS)

MLS Number: 4740871

Arizona Regional Multiple Listing Service (ARMLS)

APN: 140-01-421

Your Personal Tour Guide

Ask me questions while you tour the home.