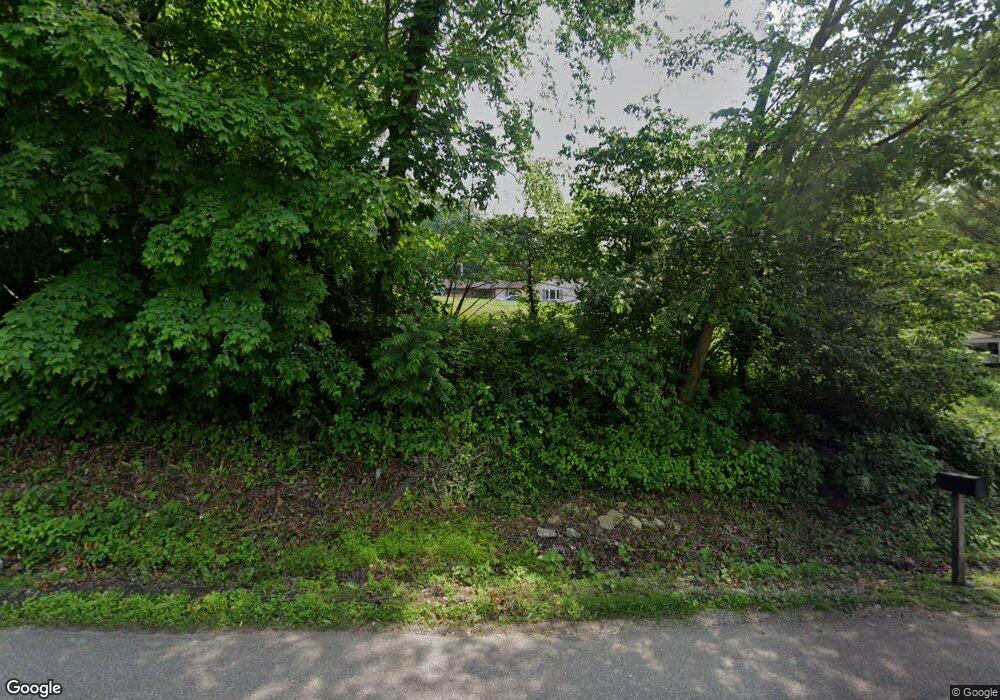
4910 State St SE Dennison, OH 44621
Dennison AreaEstimated Value: $246,000 - $263,000
About This Home
This home is located at 4910 State St SE, Dennison, OH 44621 and is currently estimated at $254,730, approximately $135 per square foot. 4910 State St SE is a home with nearby schools including Midvale Elementary School, Tuscarawas Middle School, and Indian Valley High School.
Ownership History
We collect this data history from publicly available records. To have your information removed, we recommend requesting removal directly through your county’s website.
Purchase Details
Home Financials for this Owner
Home Financials are based on the most recent Mortgage that was taken out on this home.Purchase Details
Home Financials for this Owner
Home Financials are based on the most recent Mortgage that was taken out on this home.Purchase Details
Purchase History
We collect this data history from publicly available records. To have your information removed, we recommend requesting removal directly through your county’s website.
| Date | Buyer | Sale Price | Title Company |
|---|---|---|---|
| $165,000 | Tusc Title | ||
| $79,900 | -- | ||
| $110,000 | -- |
Mortgage History
We collect this data history from publicly available records. To have your information removed, we recommend requesting removal directly through your county’s website.
| Date | Status | Borrower | Loan Amount |
|---|---|---|---|
| Open | $156,750 | ||
| Closed | $168,000 | ||
| Closed | $110,500 | ||
| Closed | $45,500 |
Tax History
We collect this data history from publicly available records. To have your information removed, we recommend requesting removal directly through your county’s website.
| Year | Tax Paid | Tax Assessment Tax Assessment Total Assessment is a certain percentage of the fair market value that is determined by local assessors to be the total taxable value of land and additions on the property. | Land | Improvement |
|---|---|---|---|---|
| 2025 | $2,373 | $73,520 | $7,750 | $65,770 |
| 2024 | $2,089 | $60,970 | $6,430 | $54,540 |
| 2023 | $2,089 | $174,190 | $18,370 | $155,820 |
| 2022 | $2,103 | $60,967 | $6,430 | $54,537 |
| 2021 | $1,784 | $48,672 | $5,485 | $43,187 |
| 2020 | $1,805 | $48,672 | $5,485 | $43,187 |
| 2019 | $1,818 | $48,672 | $5,485 | $43,187 |
| 2018 | $1,624 | $41,080 | $4,630 | $36,450 |
| 2017 | $1,628 | $41,080 | $4,630 | $36,450 |
| 2016 | $1,638 | $41,080 | $4,630 | $36,450 |
| 2014 | $1,444 | $34,700 | $3,850 | $30,850 |
| 2013 | $1,423 | $34,700 | $3,850 | $30,850 |
Map
- 2265 Main St
- 0 Royal St
- 0 Vernon St Unit 5009296
- 2195 James St SE
- 4123 Main St
- 5665 Innkeeper St SE
- 2722 State Route 416 SE
- 3130 Foothill Dr SE
- 0 Canary Rd SE Unit 5224162
- 1641 Roanoke Ave
- 966 College Dr SE
- 1545 Roanoke Ave
- 1941 Buckeye St NE
- 2317 Goshen Hill Rd SE
- 500 Morris St
- 220 W 11th St
- 5715 Greer Rd SE
- 5715 Greer Rd SE
- 509 Mill St NE
- 131 W 10th St
- 4597 E State St
- 4597 W State St
- 4085 Apartment Dr
- 2273 Main St Unit Rear
- 2273 Main St
- 5221 Rutledge St SE
- 4585 E State St
- 4651 Rutledge St
- 4624 E State St
- 4653 Rutledge St
- 4580 Broadway St
- 4549 E State St
- 4634 E State St
- 4556 Broadway
- 4654 S Rutledge St
- 4552 State St
- 2268 Main St
- 4580 Broadway
- 4590 Broadway St
- 4602 Broadway St
Ask me questions while you tour the home.