
Maria Miller
Better Homes & Gardens Real Estate
(708) 834-7565
294 Total Sales
8 in Fall Creek
$217K - $485K Price Range

Estimated Value: $399,000 - $416,000
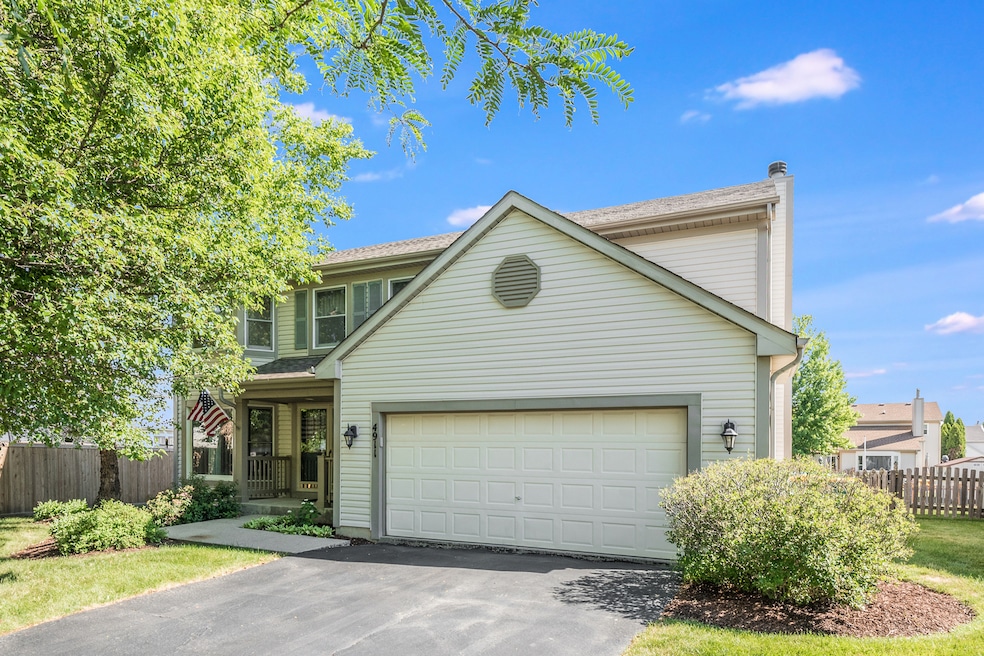
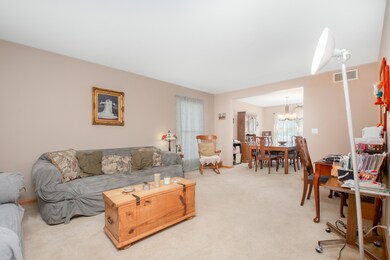
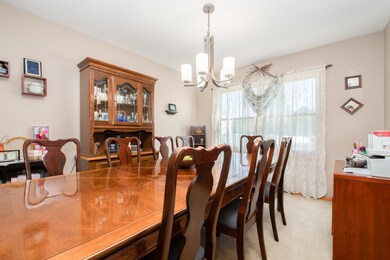
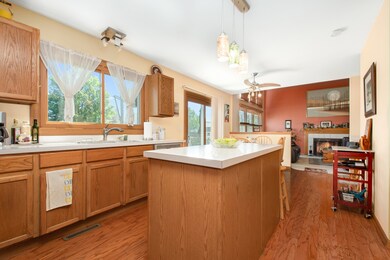
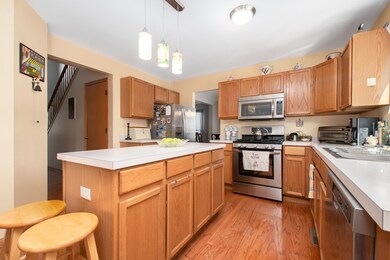
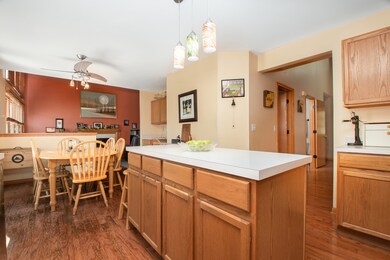
Welcome home to this 4 Bedroom 2 and a half bath home in Prairie Trail subdivision. The kitchen features stainless steel appliances, an island and open floor plan to the family room. Relax after a long day in front of the wood burning fireplace. If space is what you prefer, entertain family and friends in one of the largest fenced yards in the area. Bathrooms have been recently updated to include quartz countertops. Custom sliding glass door to patio has been replace in 2022 as well as multiple windows throughout. Located within minutes to schools, shopping, entertainment and highways.
Last Agent to Sell the Property
Zach Morris
Re/Max Ultimate Professionals License #475164437 Listed on: 07/06/2022
We collect this data history from publicly available records. To have your information removed, we recommend requesting removal directly through your county’s website.
Maria Miller
Better Homes & Gardens Real Estate
(708) 834-7565
294 Total Sales
8 in Fall Creek
$217K - $485K Price Range
Marge Cahill
@properties Christie's International Real Estate
(708) 928-8593
120 Total Sales
1 in Fall Creek
$242,000 Price
Beverly Ruminski
Century 21 Circle
(708) 787-3990
33 Total Sales
1 in Fall Creek
$300,000 Price
Otis Lazich
Capital Investment Realty Group Inc
(630) 895-7685
170 Total Sales
2 in Fall Creek
$260K - $340K Price Range
Shawn Jones
Berkshire Hathaway HomeServices Chicago
(708) 905-8737
91 Total Sales
1 in Fall Creek
$249,000 Price
Becky Gerig
RE/MAX Choice
(309) 503-0970
293 Total Sales
1 in Fall Creek
$368,000 Price
We collect this data history from publicly available records. To have your information removed, we recommend requesting removal directly through your county’s website.
| Date | Buyer | Sale Price | Title Company |
|---|---|---|---|
| $327,000 | -- | ||
| Vazquez Miguel A | $195,500 | -- |
We collect this data history from publicly available records. To have your information removed, we recommend requesting removal directly through your county’s website.
| Date | Status | Borrower | Loan Amount |
|---|---|---|---|
| Open | $294,300 | ||
| Previous Owner | Vazquez Miguel A | $186,250 | |
| Previous Owner | Vazquez Wiguel A | $217,529 | |
| Previous Owner | Vazquez Miguel A | $227,156 | |
| Previous Owner | Vazquez Miguel A | $60,500 | |
| Previous Owner | Vazquez Miguel A | $30,000 | |
| Previous Owner | Vazquez Miguel A | $176,000 | |
| Previous Owner | Vazquez Miguel A | $176,000 |
We collect this data history from publicly available records. To have your information removed, we recommend requesting removal directly through your county’s website.
| Date | Event | Price | List to Sale | Price per Sq Ft |
|---|---|---|---|---|
| 10/18/2022 10/18/22 | Sold | $327,000 | -3.5% | $148 / Sq Ft |
| 09/19/2022 09/19/22 | Pending | -- | -- | -- |
| 09/07/2022 09/07/22 | Price Changed | $339,000 | -2.9% | $153 / Sq Ft |
| 08/12/2022 08/12/22 | Price Changed | $349,000 | -2.5% | $158 / Sq Ft |
| 08/03/2022 08/03/22 | Price Changed | $358,000 | -2.6% | $162 / Sq Ft |
| 08/01/2022 08/01/22 | For Sale | $367,500 | 0.0% | $166 / Sq Ft |
| 07/25/2022 07/25/22 | Pending | -- | -- | -- |
| 07/19/2022 07/19/22 | Price Changed | $367,500 | -1.6% | $166 / Sq Ft |
| 07/15/2022 07/15/22 | Price Changed | $373,500 | -1.7% | $169 / Sq Ft |
| 07/06/2022 07/06/22 | For Sale | $379,900 | -- | $172 / Sq Ft |
We collect this data history from publicly available records. To have your information removed, we recommend requesting removal directly through your county’s website.
| Year | Tax Paid | Tax Assessment Tax Assessment Total Assessment is a certain percentage of the fair market value that is determined by local assessors to be the total taxable value of land and additions on the property. | Land | Improvement |
|---|---|---|---|---|
| 2025 | $7,765 | $121,505 | $31,664 | $89,841 |
| 2024 | $7,765 | $112,038 | $29,197 | $82,841 |
| 2023 | $7,451 | $101,190 | $26,370 | $74,820 |
| 2022 | $6,538 | $89,259 | $23,261 | $65,998 |
| 2021 | $6,196 | $83,419 | $21,739 | $61,680 |
| 2020 | $6,102 | $81,052 | $21,122 | $59,930 |
| 2019 | $5,887 | $77,229 | $20,126 | $57,103 |
| 2018 | $5,632 | $72,562 | $18,910 | $53,652 |
| 2017 | $5,461 | $68,955 | $17,970 | $50,985 |
| 2016 | $5,347 | $65,766 | $17,139 | $48,627 |
| 2015 | $5,056 | $61,607 | $16,055 | $45,552 |
| 2014 | $5,056 | $59,432 | $15,488 | $43,944 |
| 2013 | $5,056 | $59,432 | $15,488 | $43,944 |
ZM
Seller's Agent in 2022
Zach Morris
RE/MAX
Buyer's Agent in 2022
Warren Tessari
Real People Realty
(630) 417-3660
1 in this area
16 Total Sales
Source: Midwest Real Estate Data (MRED)
MLS Number: 11455573
APN: 06-03-33-405-016
Disclaimer: Certain information contained herein is derived from information provided by parties other than Homes.com. All information provided is deemed reliable, but is not guaranteed to be accurate and should be independently verified.
All data is obtained from various sources and may not have been verified by broker or MLS GRID. Supplied Open House Information is subject to change without notice. All information should be independently reviewed and verified for accuracy. Properties may or may not be listed by the office/agent presenting the information. Some IDX listings have been excluded from this website.
Listings courtesy of Midwest Real Estate Data (MRED) as distributed by MLS GRID.
Based on information submitted to the MLS GRID
Ask me questions while you tour the home.