
Jacqui Mogavero
Keller Williams Realty Profess
(954) 480-1458
47 Total Sales
2 in Eastway Park
$395K - $415K Price Range
Estimated Value: $3,054,790
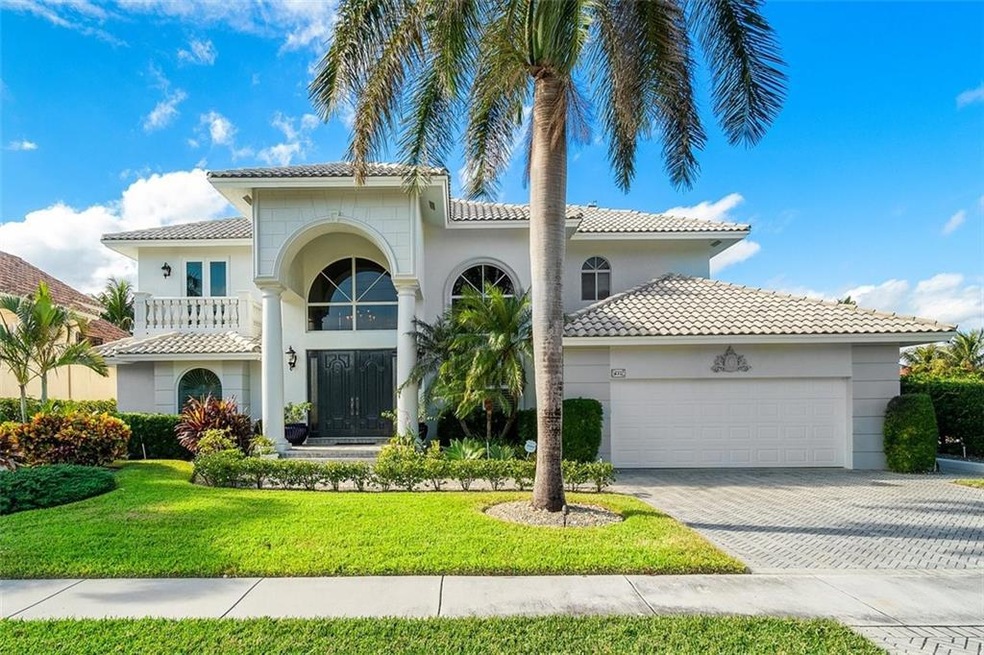
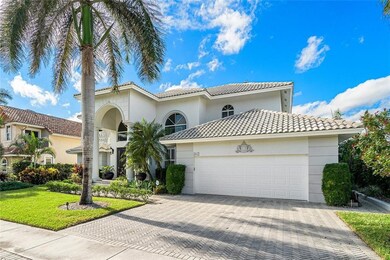
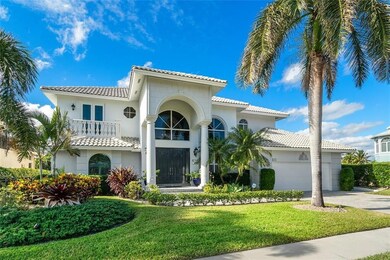
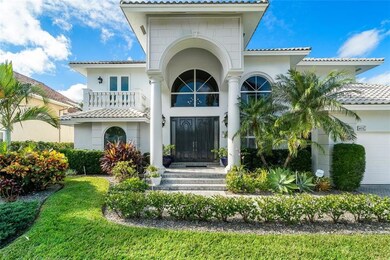
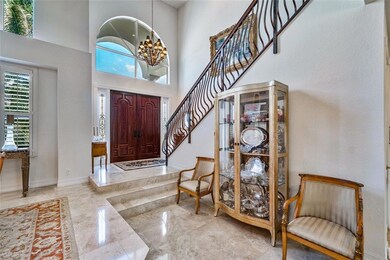
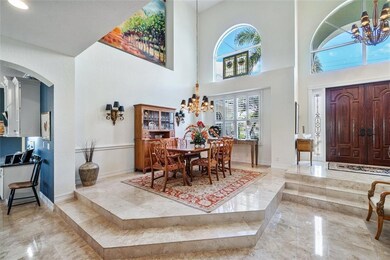
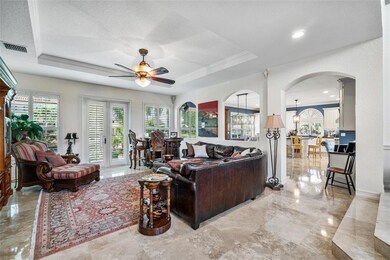
A boaters dream location! This custom 4 bed/5 bath plus bonus room home, is located minutes from the ICW with easy access to the Hillsboro & Boca Inlets. The 85' deep water dockage, [new 2017], supplies water and 50amp service. The tropical landscaping surrounds the heated pool/spa & includes an outside shower, gas grill & 2 remote awnings. Other features include: Viking gas stove, Subzero refrigerator & separate island seating in kitchen, large 1st floor master suite w/sitting area & 2 large walk-in closets, Roman tub & dual sinks in bath. Hardwood floors on stairs & bonus room/office, front & back balconies to enjoy the ocean breeze, 2nd floor Master suite with walk in closet, private wine room under the stairs & separate utility/laundry room. Make this beautiful house your home today!
Last Agent to Sell the Property
Campbell&Rosemurgy Real Estate License #3443659 Listed on: 12/16/2020
We collect this data history from publicly available records. To have your information removed, we recommend requesting removal directly through your county’s website.
Jacqui Mogavero
Keller Williams Realty Profess
(954) 480-1458
47 Total Sales
2 in Eastway Park
$395K - $415K Price Range
Francisco Garcia
Engel & Voelkers Fort Lauderdale
(561) 621-5727
77 Total Sales
1 in Eastway Park
$587,500 Price
AJ Bergman
Bergman Realty Group
(954) 420-1873
99 Total Sales
2 in Eastway Park
$505K - $648K Price Range
Jeff Tricoli
KW Reserve Palm Beach
(561) 898-0458
1,831 Total Sales
1 in Eastway Park
$712,000 Price
Anthony Basaran
LoKation
(954) 737-3527
26 Total Sales
2 in Eastway Park
$3.2M - $3.6M Price Range
Licia Leal
Berkshire Hathaway HomeServices Florida Realty
(754) 253-2838
37 Total Sales
1 in Eastway Park
$240,000 Price
We collect this data history from publicly available records. To have your information removed, we recommend requesting removal directly through your county’s website.
| Date | Buyer | Sale Price | Title Company |
|---|---|---|---|
| $1,925,000 | Attorney | ||
| Struzziero Paul A | $850,000 | -- | |
| Sunwood Inc | $240,000 | -- | |
| Morgan Homes Inc | $175,000 | -- | |
| Roos Dich S | $175,000 | -- |
We collect this data history from publicly available records. To have your information removed, we recommend requesting removal directly through your county’s website.
| Date | Status | Borrower | Loan Amount |
|---|---|---|---|
| Previous Owner | $200,000 | ||
| Previous Owner | Struzziero Paul A | $395,475 | |
| Previous Owner | Struzziero Paul A | $417,000 | |
| Previous Owner | Struzziero Paul A | $191,000 | |
| Previous Owner | Struzziero Paul A | $300,000 | |
| Previous Owner | Struzziero Paul A | $650,000 |
We collect this data history from publicly available records. To have your information removed, we recommend requesting removal directly through your county’s website.
| Date | Event | Price | List to Sale | Price per Sq Ft |
|---|---|---|---|---|
| 05/17/2021 05/17/21 | Sold | $1,925,000 | -3.7% | $474 / Sq Ft |
| 04/17/2021 04/17/21 | Pending | -- | -- | -- |
| 12/15/2020 12/15/20 | For Sale | $1,999,000 | -- | $492 / Sq Ft |
We collect this data history from publicly available records. To have your information removed, we recommend requesting removal directly through your county’s website.
| Year | Tax Paid | Tax Assessment Tax Assessment Total Assessment is a certain percentage of the fair market value that is determined by local assessors to be the total taxable value of land and additions on the property. | Land | Improvement |
|---|---|---|---|---|
| 2026 | $28,288 | $1,521,370 | ||
| 2025 | $27,193 | $1,481,380 | ||
| 2024 | $26,268 | $1,439,640 | ||
| 2023 | $26,268 | $1,397,710 | $0 | $0 |
| 2022 | $24,849 | $1,357,000 | $0 | $0 |
| 2021 | $19,005 | $1,033,610 | $0 | $0 |
| 2020 | $18,660 | $1,019,340 | $0 | $0 |
| 2019 | $18,366 | $996,430 | $0 | $0 |
| 2018 | $17,358 | $977,860 | $0 | $0 |
| 2017 | $17,217 | $957,750 | $0 | $0 |
| 2016 | $17,278 | $938,060 | $0 | $0 |
| 2015 | $17,261 | $931,540 | $0 | $0 |
| 2014 | $17,439 | $924,150 | $0 | $0 |
| 2013 | -- | $910,500 | $320,000 | $590,500 |
JM
Seller's Agent in 2021
Janet Mathie
Campbell&Rosemurgy Real Estate
(954) 551-7274
4 in this area
32 Total Sales
Buyer's Agent in 2021
Scott Demaria
Premier Platinum Realty
(954) 695-7372
77 Total Sales
Source: BeachesMLS (Greater Fort Lauderdale)
MLS Number: F10262237
APN: 48-43-07-10-0870
Disclaimer: Certain information contained herein is derived from information provided by parties other than Homes.com. All information provided is deemed reliable, but is not guaranteed to be accurate and should be independently verified.
All listings featuring the BMLS logo are provided by Beaches MLS, Inc. This information is not verified for authenticity or accuracy and is not guaranteed. Copyright 2026 Beaches Multiple Listing Service, Inc. Information is provided exclusively for consumers' personal, non-commercial use and may not be used for any purpose other than to identify prospective properties consumers may be interested in purchasing.
Ask me questions while you tour the home.