NOT LISTED FOR SALE

4913 E Bennington Rd Durand, MI 48429

Durand Area
3 Beds
1 Bath
2,378 Sq Ft
0.81 Acre Lot

Sale Details

Date Sold: August 21, 2014

Last sale price $169,900 $71 Per Sq Ft

35 Days on Market

Highlights

  • River Front
  • Wood Flooring
  • Hay Barn
  • Deck
  • 2 Car Attached Garage
  • Forced Air Heating and Cooling System

About This Home

As of August 2014

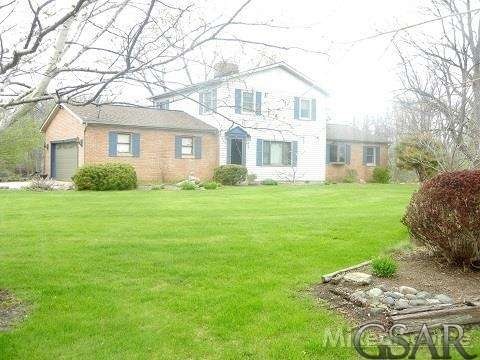
Nice colonial on the river. Updated and in excellent condition. Nice decking and landscape on the exterior and a nice hay barn style outbuilding near the river. When closed, the property fell within the flood plain but the application to be removed from the flood plain was in process.

Last Agent to Sell the Property

Faar Non Member

Shiawassee NonMember License #SAOR Listed on: 05/08/2014

Last Buyer's Agent

Jeff McIntyre

Home Field Michigan Real Estate License #SAOR-6502431632

Create a Home Valuation Report for This Property
The Home Valuation Report is an in-depth analysis detailing your home's value as well as a comparison with similar homes in the area

Home Details

Home Type

  • Single Family

Est. Annual Taxes

  • $1,878

Year Built

  • Built in 1967

Lot Details

  • 35,284 Sq Ft Lot
  • Lot Dimensions are 165x213
  • River Front
  • Rural Setting
  • Sprinkler System

Parking

  • 2 Car Attached Garage

Home Design

  • Brick Exterior Construction
  • Vinyl Siding

Interior Spaces

  • 2,378 Sq Ft Home
  • 2-Story Property
  • Ceiling Fan
  • Family Room with Fireplace
  • Living Room with Fireplace
  • Wood Flooring
  • Basement Fills Entire Space Under The House
  • Oven or Range

Bedrooms and Bathrooms

  • 3 Bedrooms
  • 1 Full Bathroom

Laundry

  • Dryer
  • Washer

Location

  • Flood Insurance May Be Required
  • Flood Risk

Utilities

  • Forced Air Heating and Cooling System
  • Heating System Uses Natural Gas
  • Well
  • Gas Water Heater
  • Water Softener is Owned
  • Septic Tank

Additional Features

  • Deck
  • Hay Barn

Listing and Financial Details

  • Assessor Parcel Number 011-11-200-001-01

Home Details

Home Type

Single Family

Est. Annual Taxes

$1,878

Year Built

Built in 1967

Lot Details

0.81 Acres

Listing Details

  • Originating MLS: Greater Shiawassee Assoc.
  • Class: RESIDENTIAL CONDO
  • Type Of Property: Residential
  • Structure Style: 2 Story
  • Flood Insurance: Required
  • Flood Plain: 100 Year
  • Year Built: 1967
  • Special Features: None
  • Property Sub Type: Detached
  • Stories: 2

Interior Features

  • Interior Amenities: Hardwood Floors
  • Appliances: Dryer, Range/Oven, Refrigerator, Washer, Water Softener - Owned
  • Fireplace: Yes
  • Fireplaces: FamRoom Fireplace, LivRoom Fireplace
  • Basement: Yes
  • Basement: Full
  • Bedrooms: 3
  • Bedroom 1: On Upper Floor, Dimensions: 12 x 10
  • Bedroom 2: On Upper Floor, Dimensions: 14 x 12
  • Bedroom 3: On Upper Floor, Dimensions: 12 x 10
  • Full Bathrooms: 1
  • Total Bathrooms: 2
  • Dining Room: On Main Floor, Dimensions: 12 x 11
  • Family Room: On Main Floor, Dimensions: 23 x 14
  • Kitchen: On Main Floor, Dimensions: 13 x 15
  • Kitchen Features: Formal Dining Room
  • Living Room: On Main Floor, Dimensions: 25 x 14
  • Sun Room: On Main Floor, Dimensions: 12 x 10
  • Half Bathrooms: 1
  • Above Grade Finished Sq Ft: 2378
  • Total Finished Sq Ft: 2378

Exterior Features

  • Exterior: Brick, Vinyl Siding
  • Exterior Features: Deck, Lawn Sprinkler
  • Foundation: Basement
  • Frontage: 165
  • Road: Gravel, Private Road
  • Water Features: River Frontage
  • Waterfront: Yes

Garage/Parking

  • Garage: Attached Garage, Electric in Garage
  • Garage Spaces: 2
  • Garage: Yes

Utilities

  • Heating: Forced Air
  • Heating Fuel: Natural Gas
  • Sewer: Septic
  • Water: Private Well
  • Water Heater: Gas
  • Cooling: Ceiling Fan(s), Central A/C

Lot Info

  • Farm Features: Hay Barn
  • Assessor Parcel Number: 011-11-200-001-01
  • Zoning: Residential
  • Location: Rural
  • Lot Dimensions: 165x213
  • Acreage: 0.81
  • Geo Subdivision: MI

Tax Info

  • Summer Tax: Year: 2013, Amount: $910.00
  • Winter Tax: Year: 2013, Amount: $968.00

MLS Schools

  • School District: Corunna Public School District

Property History

We collect this data history from publicly available records. To have your information removed, we recommend requesting removal directly through your county’s website.

Date Event Price List to Sale Price per Sq Ft
08/21/2014 08/21/14 Sold $169,900 0.0% $71 / Sq Ft
06/12/2014 06/12/14 Pending -- -- --
05/08/2014 05/08/14 For Sale $169,900 -- $71 / Sq Ft
Source: Michigan Multiple Listing Service

Agents Affiliated with this Home

  • Section Image
See All Agents

Map

Source: Michigan Multiple Listing Service

MLS Number: 31209269

Michigan Multiple Listing Service

APN: 011-11-200-001-01

Your Personal Tour Guide

Ask me questions while you tour the home.