
Leo & Katherine Jankowski
LEKASA
(657) 297-4181
58 Total Sales
1 in Hunter's Ridge
$675,000 Price
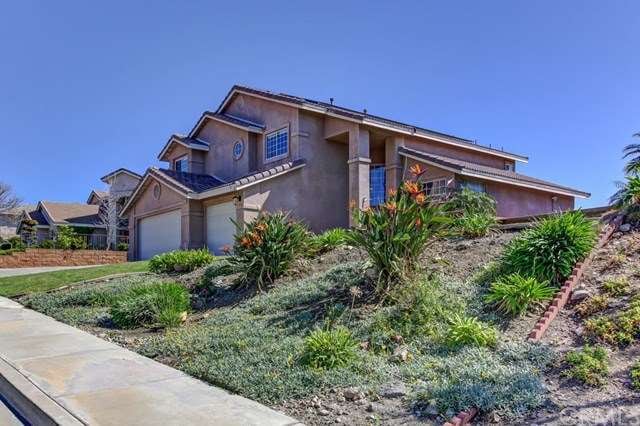
Hunter's Ridge. Location, Location. Beautiful city and mountain views on approximately 11,500 square foot lot. Grand, open, two story floor plan with approximately 2780 square feet, built in 1999. Four bedrooms,3 bathrooms. Large master suite. Downstairs office could be fifth bedroom. Great room consists of kitchen and family room featuring center island, breakfast nook and bar and fireplace. Cathedral ceilings. Neutral carpet and tile flooring. Formal dining area and living room. New carpeting and interior paint. Turnkey. 3 car garage. Tile roof. Solar panels. Private backyard with magnificent views is large enough for a pool. Lovely pride of ownership neighborhood. Located in award winning Etiwanda School District. Convenient location to 210 and 15 Freeways. Also 3 local public parks for the kids.
Last Agent to Sell the Property
BETTE NICHKA
Vista Sotheby's International License #00961915 Listed on: 03/08/2016
We collect this data history from publicly available records. To have your information removed, we recommend requesting removal directly through your county’s website.
Leo & Katherine Jankowski
LEKASA
(657) 297-4181
58 Total Sales
1 in Hunter's Ridge
$675,000 Price
Donald Morgan
RE/MAX TIME REALTY
(951) 749-6595
26 Total Sales
1 in Hunter's Ridge
$707,500 Price
CHRIS CAMARENA
HAUS OF REAL ESTATE
(951) 482-7254
13 Total Sales
1 in Hunter's Ridge
$860,000 Price
Nicole Jones
HOMESMART, EVERGREEN REALTY
(909) 443-1851
167 Total Sales
2 in Hunter's Ridge
$775K - $875K Price Range
Monique Zacarias
RE/MAX TOP PRODUCERS
(909) 280-7784
98 Total Sales
4 in Hunter's Ridge
$675K - $813K Price Range
MARISOL AGUAYO
BERKSHIRE HATHAWAY HOMESERVICES CALIFORNIA REALTY
(951) 419-5897
28 Total Sales
1 in Hunter's Ridge
$720,000 Price
We collect this data history from publicly available records. To have your information removed, we recommend requesting removal directly through your county’s website.
| Date | Buyer | Sale Price | Title Company |
|---|---|---|---|
| $500,000 | First American Title | ||
| $355,000 | Premium Title | ||
| $255,500 | Premium Title | ||
| $312,500 | Accommodation | ||
| -- | Old Republic Title Company | ||
| -- | Accommodation | ||
| -- | -- | ||
| $248,500 | Stewart Title |
We collect this data history from publicly available records. To have your information removed, we recommend requesting removal directly through your county’s website.
| Date | Status | Borrower | Loan Amount |
|---|---|---|---|
| Open | $507,500 | ||
| Closed | $474,000 | ||
| Closed | $37,000 | ||
| Closed | $482,125 | ||
| Previous Owner | $319,500 | ||
| Previous Owner | $260,000 | ||
| Previous Owner | $516,000 | ||
| Previous Owner | $408,000 | ||
| Previous Owner | $32,000 | ||
| Previous Owner | $256,000 | ||
| Previous Owner | $248,000 |
We collect this data history from publicly available records. To have your information removed, we recommend requesting removal directly through your county’s website.
| Date | Event | Price | List to Sale | Price per Sq Ft | Prior Sale |
|---|---|---|---|---|---|
| 04/29/2016 04/29/16 | Sold | $500,000 | +0.4% | $180 / Sq Ft | |
| 03/26/2016 03/26/16 | Pending | -- | -- | -- | |
| 03/08/2016 03/08/16 | For Sale | $498,000 | +40.3% | $179 / Sq Ft | |
| 04/10/2012 04/10/12 | Sold | $355,000 | -1.1% | $128 / Sq Ft | View Prior Sale |
| 02/26/2012 02/26/12 | For Sale | $359,000 | +40.7% | $129 / Sq Ft | |
| 02/22/2012 02/22/12 | Sold | $255,199 | -- | $92 / Sq Ft | View Prior Sale |
| 01/27/2012 01/27/12 | Pending | -- | -- | -- |
We collect this data history from publicly available records. To have your information removed, we recommend requesting removal directly through your county’s website.
| Year | Tax Paid | Tax Assessment Tax Assessment Total Assessment is a certain percentage of the fair market value that is determined by local assessors to be the total taxable value of land and additions on the property. | Land | Improvement |
|---|---|---|---|---|
| 2026 | $7,892 | $603,736 | $150,935 | $452,801 |
| 2025 | $7,892 | $591,898 | $147,975 | $443,923 |
| 2024 | $7,609 | $580,293 | $145,074 | $435,219 |
| 2023 | $6,947 | $568,914 | $142,229 | $426,685 |
| 2022 | $6,865 | $557,759 | $139,440 | $418,319 |
| 2021 | $6,754 | $546,823 | $136,706 | $410,117 |
| 2020 | $6,660 | $541,216 | $135,304 | $405,912 |
| 2019 | $6,495 | $530,604 | $132,651 | $397,953 |
| 2018 | $6,464 | $520,200 | $130,050 | $390,150 |
| 2017 | $6,173 | $510,000 | $127,500 | $382,500 |
| 2016 | $4,701 | $376,669 | $94,167 | $282,502 |
| 2015 | $4,652 | $371,012 | $92,753 | $278,259 |
| 2014 | $5,207 | $363,744 | $90,936 | $272,808 |
B
Seller's Agent in 2016
BETTE NICHKA
Vista Sotheby's International
Buyer's Agent in 2016
Dina Romero
RE/MAX
(909) 260-0142
2 in this area
36 Total Sales
R
Seller's Agent in 2012
Robert Martinez
T.N.G. Real Estate Consultants
D
Seller's Agent in 2012
David Judd
Ojo Home California Inc.
R
Buyer's Agent in 2012
Rene Ortiz
RENE ORTIZ, BROKER
(323) 541-3820
35 Total Sales
M
Buyer's Agent in 2012
Melanie Dye
RE/MAX Gold Downtown Vacaville
Source: California Regional Multiple Listing Service (CRMLS)
MLS Number: CV16049361
APN: 1107-061-21
Disclaimer: Certain information contained herein is derived from information provided by parties other than Homes.com. All information provided is deemed reliable, but is not guaranteed to be accurate and should be independently verified.
The multiple listing data appearing on this website, or contained in reports produced therefrom, is owned and copyrighted by California Regional Multiple Listing Service, Inc. ("CRMLS") and is protected by all applicable copyright laws. Information provided is for viewer's personal, non-commercial use and may not be used for any purpose other than to identify prospective properties the viewer may be interested in purchasing. All listing data, including but not limited to square footage and lot size is believed to be accurate, but the listing Agent, listing Broker and CRMLS and its affiliates do not warrant or guarantee such accuracy. The viewer should independently verify the listed data prior to making any decisions based on such information by personal inspection and/or contacting a real estate professional.
Based on information from California Regional Multiple Listing Service, Inc. and /or other sources. All data, including all measurements and calculations of area, is obtained from various sources and has not been, and will not be, verified by broker or MLS. All information should be independently reviewed and verified for accuracy. Properties may or may not be listed by the office/agent presenting the information
Ask me questions while you tour the home.