
Seller's Agent in 2026
Brooke Mitchell
Keller Williams Pinnacle
(618) 977-9873
437 Total Sales


Estimated Value: $218,187
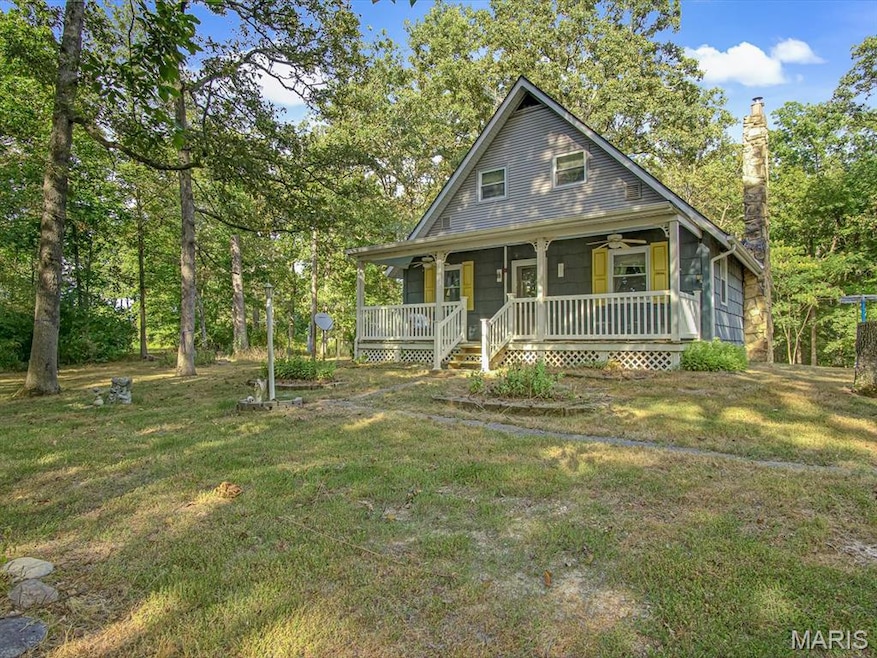
Discover a rare slice of tranquility just 4 miles south of Nashville—an enchanting cottage nestled on 4.5 wooded acres where nature, privacy, and charm come together effortlessly. This 4-bedroom, 2-bath home offers the perfect escape for anyone seeking peace without sacrificing comfort. The welcoming front living room features warm hardwood parquet flooring, setting the tone for the character found throughout. The kitchen flows onto a composite deck (added in 2015) that overlooks the trees—ideal for slow mornings, weekend barbeques, or watching the seasons change. Designed for easy one-level living, the main floor includes a large bedroom, a beautifully updated full bath with walk-in shower, and convenient laundry hookups. Upstairs, two additional bedrooms and another full bath provide ample space for family or guests. One bedroom even includes a private balcony—your personal perch above the woods. A 24x32 detached garage equipped with a powered overhead door adds exceptional versatility, giving you room for vehicles, storage, or a workshop. The home is served by county water and also includes a shallow well with pump for supplemental outdoor use. Important upgrades ensure long-term comfort: HVAC (2005), front porch (2006), composite back deck (2015), water heater (2017), and gutters with helmets (2018). Quiet, inviting, and surrounded by nature’s beauty—this woodland cottage offers a lifestyle as charming as the home itself.
Last Agent to Sell the Property
Keller Williams Pinnacle License #475184593 Listed on: 12/03/2025
Last Buyer's Agent
Keller Williams Pinnacle License #475184593 Listed on: 12/03/2025
We collect this data history from publicly available records. To have your information removed, we recommend requesting removal directly through your county’s website.
We collect this data history from publicly available records. To have your information removed, we recommend requesting removal directly through your county’s website.
| Date | Buyer | Sale Price | Title Company |
|---|---|---|---|
| $220,000 | Highland Community Title | ||
| $182,000 | Washington County Title |
We collect this data history from publicly available records. To have your information removed, we recommend requesting removal directly through your county’s website.
| Date | Status | Borrower | Loan Amount |
|---|---|---|---|
| Open | $216,015 | ||
| Previous Owner | $251,000 | ||
| Previous Owner | $120,000 | ||
| Previous Owner | $65,990 |
We collect this data history from publicly available records. To have your information removed, we recommend requesting removal directly through your county’s website.
| Date | Event | Price | List to Sale | Price per Sq Ft | Prior Sale |
|---|---|---|---|---|---|
| 03/31/2026 03/31/26 | Sold | $220,000 | -2.2% | $148 / Sq Ft | |
| 02/18/2026 02/18/26 | Price Changed | $225,000 | -10.0% | $151 / Sq Ft | |
| 12/16/2025 12/16/25 | Price Changed | $250,000 | -4.6% | $168 / Sq Ft | |
| 12/03/2025 12/03/25 | For Sale | $262,000 | +44.0% | $176 / Sq Ft | |
| 01/07/2022 01/07/22 | Sold | $182,000 | -8.8% | $122 / Sq Ft | View Prior Sale |
| 11/28/2021 11/28/21 | Pending | -- | -- | -- | |
| 11/17/2021 11/17/21 | For Sale | $199,500 | -- | $134 / Sq Ft |
We collect this data history from publicly available records. To have your information removed, we recommend requesting removal directly through your county’s website.
| Year | Tax Paid | Tax Assessment Tax Assessment Total Assessment is a certain percentage of the fair market value that is determined by local assessors to be the total taxable value of land and additions on the property. | Land | Improvement |
|---|---|---|---|---|
| 2025 | $3,659 | $57,135 | $11,908 | $45,227 |
| 2024 | $3,659 | $53,901 | $11,234 | $42,667 |
| 2023 | $2,208 | $33,998 | $1,669 | $32,329 |
| 2022 | $2,632 | $37,071 | $1,774 | $35,297 |
| 2021 | $2,584 | $35,806 | $1,695 | $34,111 |
| 2020 | $2,598 | $35,239 | $1,647 | $33,592 |
| 2019 | $2,801 | $36,960 | $3,700 | $33,260 |
| 2018 | $2,819 | $36,960 | $3,700 | $33,260 |
| 2017 | $2,778 | $36,960 | $3,700 | $33,260 |
| 2016 | $2,747 | $36,960 | $3,700 | $33,260 |
| 2015 | $2,747 | $36,960 | $3,700 | $33,260 |
| 2014 | $2,627 | $36,960 | $3,700 | $33,260 |
| 2013 | $2,627 | $36,960 | $3,700 | $33,260 |
| 2012 | $2,594 | $36,960 | $3,700 | $33,260 |
Seller's Agent in 2026
Brooke Mitchell
Keller Williams Pinnacle
(618) 977-9873
437 Total Sales
J
Seller's Agent in 2022
Jennifer Kirsch
Axis Agency, LLC
N
Buyer's Agent in 2022
Non-Member Non-Member
Non-Member
Source: MARIS MLS
MLS Number: MIS25079451
APN: 13-17-12-200-002
Disclaimer: Certain information contained herein is derived from information provided by parties other than Homes.com. All information provided is deemed reliable, but is not guaranteed to be accurate and should be independently verified.
All data is obtained from various sources and may not have been verified by broker or MLS GRID. Supplied Open House Information is subject to change without notice. All information should be independently reviewed and verified for accuracy. Properties may or may not be listed by the office/agent presenting the information. Some IDX listings have been excluded from this website.
Listings courtesy of MARIS MLS as distributed by MLS GRID.
Based on information submitted to the MLS GRID
Ask me questions while you tour the home.