NOT LISTED FOR SALE

Estimated Value: $275,108

3 Beds
2 Baths
1,064 Sq Ft
$259/Sq Ft Est. Value

Sale Details

Date Sold: December 29, 2021

Last sale price $250,000 $235 Per Sq Ft

Est. 10% increase in value since last sale

Current estimated payment $1,643 / mo

5 Days on Market

Highlights

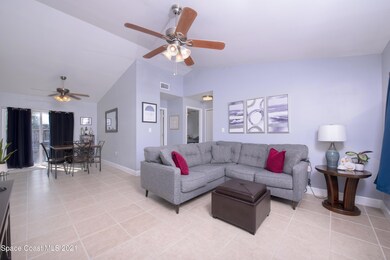
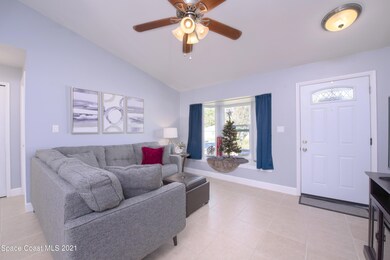
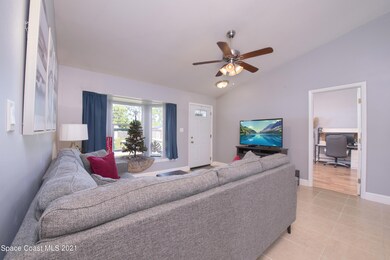
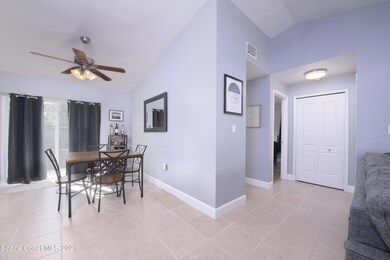
  • Open Floorplan
  • No HOA
  • Patio
  • Vaulted Ceiling
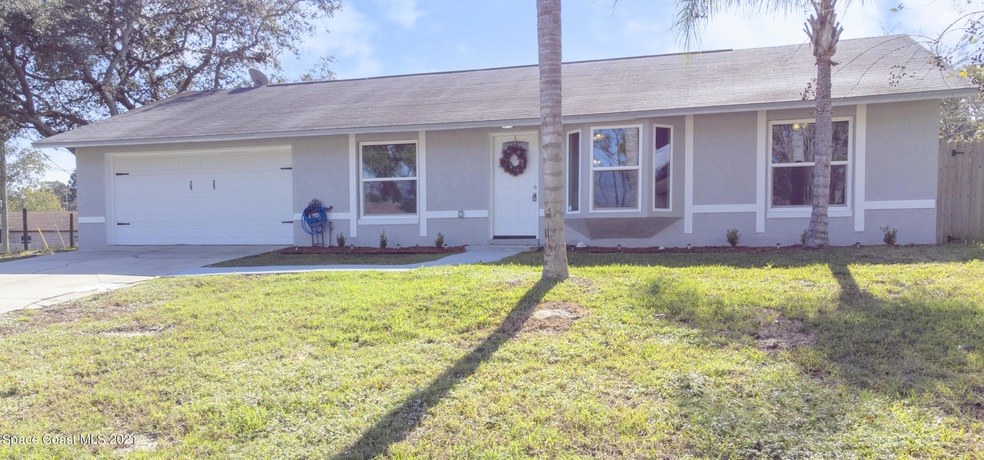
  • 2 Car Attached Garage
  • Tile Flooring

About This Home

As of December 2021

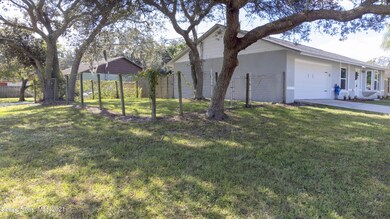
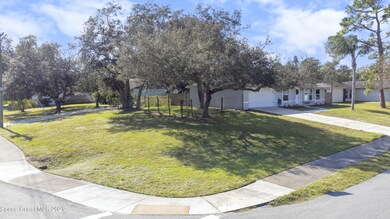
Make it home for the Holidays in this adorable 3 bedroom, 2 bath Port St John home! The super-open floorplan showcases bright, sunlit living spaces, ceramic tile and laminate flooring, an updated kitchen and updated bathrooms. Situated on a full 1/4 acre lot, the completely fenced back yard features a cozy patio and plenty of room for play. The fenced side yard is the perfect place for gardening or relaxing under magnificent mature shade trees. This cozy home has been beautifully updated and well maintained. Impact glass, energy efficient windows were installed throughout in 2021. The A/C was replaced in 2021 and includes a smart thermostat. The kitchen features newer appliances (2018). These any many other features make this home a must-see! Explore the possibilities!

Last Agent to Sell the Property

Sherell Joseph Wolford

Keller Williams Advantage II Listed on: 11/24/2021
Last Buyer's Agent

Jonathan Williams

Florida Lifestyle Realty LLC License #3061722

Home Details

Home Type

  • Single Family

Year Built

  • Built in 1987

Lot Details

  • 10,890 Sq Ft Lot
  • North Facing Home
  • Wood Fence
  • Chain Link Fence

Parking

  • 2 Car Attached Garage
  • Garage Door Opener

Home Design

  • Shingle Roof
  • Concrete Siding
  • Block Exterior
  • Asphalt
  • Stucco

Interior Spaces

  • 1,064 Sq Ft Home
  • 1-Story Property
  • Open Floorplan
  • Vaulted Ceiling
  • Ceiling Fan
  • Fire and Smoke Detector
  • Washer and Gas Dryer Hookup

Kitchen

  • Electric Range
  • Microwave
  • Dishwasher
  • Disposal

Flooring

  • Laminate
  • Tile

Bedrooms and Bathrooms

  • 3 Bedrooms
  • Split Bedroom Floorplan
  • 2 Full Bathrooms
  • Bathtub and Shower Combination in Primary Bathroom

Schools

  • Challenger 7 Elementary School
  • Space Coast Middle School
  • Space Coast High School

Utilities

  • Central Heating and Cooling System
  • Electric Water Heater
  • Septic Tank
  • Cable TV Available

Additional Features

  • Energy-Efficient Windows
  • Patio

Community Details

  • No Home Owners Association
  • Port St John Unit 3 Subdivision

Home Details

Home Type

Single Family

Year Built

Built in 1987

Lot Details

0.25 Acres

Parking

2

Listing Details

  • Property Type: Residential
  • Year Built: 1987
  • Reso Property Sub Type: Single Family Residence
  • ResoLaundryFeatures: Electric Dryer Hookup, Gas Dryer Hookup, Washer Hookup
  • Road Surface Type: Asphalt
  • ResoSecurityFeatures: Smoke Detector(s)
  • ResoSpecialListingConditions: Standard
  • Subdivision Name: Port St John Unit 3
  • Carport Y N: No
  • Garage Yn: Yes
  • Unit Levels: One
  • New Construction: No
  • Efficiency: Windows
  • Location Tax and Legal Elementary School: Challenger 7
  • Location Tax and Legal Middle School2: Space Coast
  • Location Tax and Legal High School: Space Coast
  • General Property Information Living Area2: 1064.0
  • General Property Information Building Area Total3: 1624.0
  • General Property Information Lot Size Acres: 0.25
  • General Property Information Lot Size Square Feet2: 10890.0
  • General Property Information New Construction YN: No
  • General Property Information Waterfront YN: No
  • General Property Information Senior Community YN: No
  • General Property Information Direction Faces: North
  • Appliances Microwave: Yes
  • Appliances Refrigerators: Yes
  • Cooling Central Air: Yes
  • Cooling:Electric: Yes
  • Fencing Fenced2: Yes
  • Fencing Wood2: Yes
  • Flooring Laminate: Yes
  • Flooring Tile: Yes
  • Interior Features Primary Bathroom - Tub with Shower: Yes
  • Laundry Features Electric Dryer Hookup: Yes
  • Laundry Features Gas Dryer Hookup: Yes
  • Laundry Features Washer Hookup: Yes
  • Levels One: Yes
  • Pets Allowed Yes: Yes
  • Road Surface Type Asphalt: Yes
  • Roof:Shingle: Yes
  • Security Features Smoke Detector(s): Yes
  • Utilities Cable Available: Yes
  • Utilities Electricity Connected: Yes
  • Fencing Chain Link: Yes
  • Water Source Public: Yes
  • General Property Information Carport YN2: No
  • Utilities Water Available: Yes
  • Special Features: VirtualTour
  • Property Sub Type: Detached

Interior Features

  • Interior Amenities: Ceiling Fan(s), Open Floorplan, Pantry, Primary Bathroom - Tub with Shower, Split Bedrooms, Vaulted Ceiling(s)
  • Flooring: Laminate, Tile
  • Appliances: Dishwasher, Disposal, Electric Range, Electric Water Heater, Microwave, Refrigerator
  • Full Bathrooms: 2
  • Total Bedrooms: 3
  • ResoLivingAreaSource: PublicRecords
  • Appliances Dishwasher: Yes
  • Appliances:Electric Water Heater: Yes
  • Appliances:Electric Range: Yes
  • Interior Features:Open Floorplan: Yes
  • Interior Features:Ceiling Fan(s): Yes
  • Interior Features:Pantry: Yes
  • Interior Features:Split Bedrooms: Yes
  • Interior Features:Vaulted Ceiling(s): Yes

Exterior Features

  • Pool Features: None
  • Roof: Shingle
  • Fencing: Chain Link, Fenced, Wood
  • Acres: 0.25
  • Waterfront: No
  • Construction Type: Block, Concrete, Stucco
  • Direction Faces: North
  • Patio And Porch Features: Patio
  • Construction Materials:Block2: Yes
  • Construction Materials:Concrete4: Yes
  • Construction Materials:Stucco: Yes
  • Patio And Porch Features:Patio: Yes

Garage/Parking

  • Attached Garage: Yes
  • Garage Spaces: 2.0
  • Parking Features: Attached, Garage Door Opener
  • General Property Information:Garage YN: Yes
  • General Property Information:Garage Spaces: 2.0
  • Parking Features:Attached: Yes
  • Parking Features:Garage Door Opener: Yes

Utilities

  • Cooling: Central Air, Electric
  • Utilities: Cable Available, Electricity Connected, Water Available
  • Heating: Central, Electric
  • Cooling Y N: Yes
  • HeatingYN: Yes
  • Water Source: Public
  • Heating:Central: Yes
  • Heating:Electric3: Yes
  • Sewer Septic Tank: Yes

Condo/Co-op/Association

  • Senior Community: No
  • Association: No

Association/Amenities

  • General Property Information:Association YN: No

Schools

  • Middle Or Junior School: Space Coast

Lot Info

  • Lot Size Sq Ft: 10890.0
  • ResoLotSizeUnits: Acres
  • ResoLotSizeUnits: Acres

Green Features

  • Green Energy Efficient:Windows: Yes

Rental Info

  • Furnished: Unfurnished

MLS Schools

  • Elementary School: Challenger 7
  • High School: Space Coast

Ownership History

We collect this data history from publicly available records. To have your information removed, we recommend requesting removal directly through your county’s website.

Date Name Owned For Owner Type

Purchase Details

Listed on
Nov 24, 2021
Closed on
Dec 29, 2021
Sold by
Bought by
Seller's Agent
Sherell Joseph Wolford
Keller Williams Advantage II
Buyer's Agent
Jonathan Williams
Florida Lifestyle Realty LLC
List Price
$239,900
Sold Price
$250,000
Premium/Discount to List
$10,100
4.21%
Current Estimated Value
$275,108

Home Financials for this Owner

Home Financials are based on the most recent Mortgage that was taken out on this home.
Estimated Appreciation
$25,108
Avg. Annual Appreciation
2.12%

Purchase Details

Listed on
Jul 5, 2018
Closed on
Oct 17, 2018
Sold by
Bought by
Seller's Agent
Home Solutions
Property Marketers LLC
Buyer's Agent
Stephanie Price
River City Realty
List Price
$179,900
Sold Price
$164,000
Premium/Discount to List
-$15,900
-8.84%

Home Financials for this Owner

Home Financials are based on the most recent Mortgage that was taken out on this home.
Avg. Annual Appreciation
14.08%
Original Mortgage
$159,000
Interest Rate
4.5%

Purchase Details

Closed on
Jan 30, 2018
Sold by
Bought by

Purchase Details

Closed on
Jan 11, 2017
Sold by
Bought by

Purchase Details

Closed on
Oct 30, 2003
Sold by
Bought by

Home Financials for this Owner

Home Financials are based on the most recent Mortgage that was taken out on this home.
Original Mortgage
$79,000
Interest Rate
6%
Source: Public Records
Create a Home Valuation Report for This Property
The Home Valuation Report is an in-depth analysis detailing your home's value as well as a comparison with similar homes in the area

Home Values in the Area

Source: Public Records

Average Home Value in this Area


Source: Public Records

Purchase History

We collect this data history from publicly available records. To have your information removed, we recommend requesting removal directly through your county’s website.

Date Buyer Sale Price Title Company
$250,000 New Title Company Name
$164,000 First International Title In
$100,000 First International Title In
$98,000 Federal Title Ins Agency Inc
$79,000 Gulfatlantic Title
Source: Public Records

Mortgage History

We collect this data history from publicly available records. To have your information removed, we recommend requesting removal directly through your county’s website.

Date Status Borrower Loan Amount
Previous Owner $140,800
Previous Owner $159,000
Previous Owner $79,000
Source: Public Records

Property History

We collect this data history from publicly available records. To have your information removed, we recommend requesting removal directly through your county’s website.

Date Event Price List to Sale Price per Sq Ft Prior Sale
12/29/2021 12/29/21 Sold $250,000 +4.2% $235 / Sq Ft
11/29/2021 11/29/21 Pending -- -- --
11/24/2021 11/24/21 For Sale $239,900 +46.3% $225 / Sq Ft
10/17/2018 10/17/18 Sold $164,000 0.0% $154 / Sq Ft View Prior Sale
09/22/2018 09/22/18 Pending -- -- --
09/13/2018 09/13/18 Price Changed $164,000 -3.5% $154 / Sq Ft
08/29/2018 08/29/18 Price Changed $169,900 -2.9% $160 / Sq Ft
08/17/2018 08/17/18 Price Changed $174,900 -1.7% $164 / Sq Ft
08/01/2018 08/01/18 Price Changed $177,900 -1.1% $167 / Sq Ft
07/05/2018 07/05/18 For Sale $179,900 -- $169 / Sq Ft
Source: Space Coast MLS (Space Coast Association of REALTORS®)

Tax History

We collect this data history from publicly available records. To have your information removed, we recommend requesting removal directly through your county’s website.

Year Tax Paid Tax Assessment Tax Assessment Total Assessment is a certain percentage of the fair market value that is determined by local assessors to be the total taxable value of land and additions on the property. Land Improvement
2025 $1,733 $151,220
2024 $1,691 $146,960
2023 $1,691 $142,680 $0 $0
2022 $1,556 $138,530 $0 $0
2021 $942 $74,450 $0 $0
2020 $909 $73,430 $0 $0
2019 $857 $71,780 $0 $0
2018 $1,820 $112,860 $27,000 $85,860
2017 $1,726 $100,380 $24,000 $76,380
2016 $1,612 $85,360 $18,000 $67,360
2015 $1,531 $66,820 $15,000 $51,820
2014 $1,398 $60,750 $11,000 $49,750
Source: Public Records

Agents Affiliated with this Home

  • Section Image
  • Section Image
  • Section Image
See All Agents

Map

Source: Space Coast MLS (Space Coast Association of REALTORS®)

MLS Number: 921372

Space Coast MLS (Space Coast Association of REALTORS®)

APN: 23-35-23-JM-00095.0-0015.00

Your Personal Tour Guide

Ask me questions while you tour the home.