
Christopher German
Keller Williams Capital Properties
(301) 678-1992
16 Total Sales
1 in Beechfield
$211,000 Price

Estimated Value: $225,349
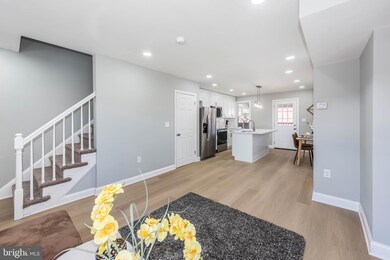
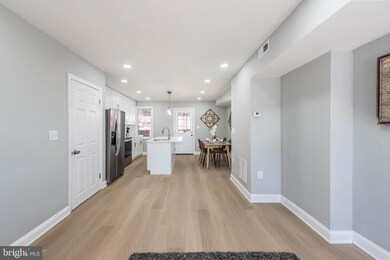
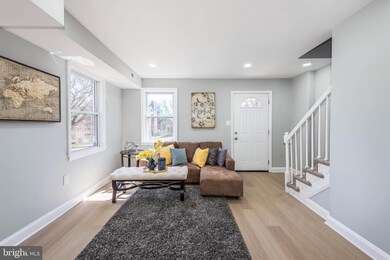
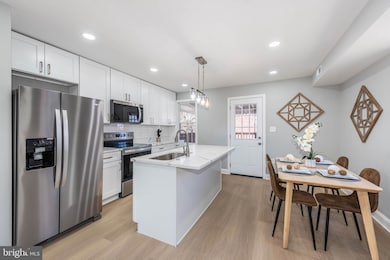
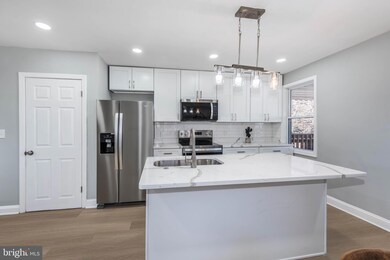
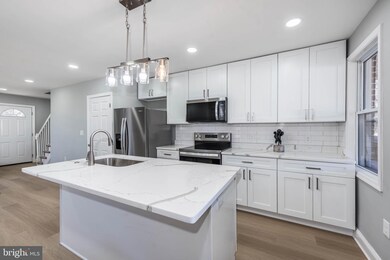
This beautifully renovated end-of-group home offers three spacious, fully finished levels with an open floor plan that maximizes space and natural light. As you enter the main level, you’ll be greeted by gleaming wood flooring that flows seamlessly throughout the living room and dining area, creating a warm and inviting atmosphere. The modern island kitchen is a true highlight, featuring elegant Quartz countertops, sleek stainless steel appliances, and ample cabinetry, perfect for both cooking and entertaining. Upstairs, you’ll find two generously sized bedrooms, each with plenty of closet space, and a luxurious full bath with stylish finishes. The finished basement adds even more living space with a cozy family room, an additional bedroom, and a full bath, offering versatility for guests, a home office, or a private retreat. Step outside onto the rear covered deck, a peaceful spot to relax or entertain, while enjoying the expansive, fully fenced yard—perfect for outdoor activities, gardening, or simply unwinding. This home offers a perfect balance of contemporary design, comfort, and functionality in a fantastic location.
Last Agent to Sell the Property
(410) 814-2400 chris@chriscooketeam.com Berkshire Hathaway HomeServices Homesale Realty Listed on: 03/28/2025
Last Buyer's Agent
(443) 708-7074 jasmin.mosby@sir.com Monument Sotheby's International Realty License #5018140
We collect this data history from publicly available records. To have your information removed, we recommend requesting removal directly through your county’s website.
Christopher German
Keller Williams Capital Properties
(301) 678-1992
16 Total Sales
1 in Beechfield
$211,000 Price
Charlotte Savoy
The KW Collective
(667) 771-4326
678 Total Sales
1 in Beechfield
$230,000 Price
Matthew Wyble
Next Step Realty
(443) 775-2465
336 Total Sales
1 in Beechfield
$295,000 Price
William Savage
Keller Williams Legacy
(443) 543-8874
188 Total Sales
1 in Beechfield
$187,000 Price
Donnell Spivey
EXIT Spivey Professional Realty Co.
(240) 394-7676
107 Total Sales
2 in Beechfield
$200K - $214K Price Range
Din Khaled
Houwzer, LLC
(240) 261-0250
149 Total Sales
1 in Beechfield
$256,000 Price
We collect this data history from publicly available records. To have your information removed, we recommend requesting removal directly through your county’s website.
| Date | Buyer | Sale Price | Title Company |
|---|---|---|---|
| $224,000 | New Line Title | ||
| $73,000 | Liberty Title | ||
| $52,000 | -- |
We collect this data history from publicly available records. To have your information removed, we recommend requesting removal directly through your county’s website.
| Date | Status | Borrower | Loan Amount |
|---|---|---|---|
| Closed | $7,840 | ||
| Open | $219,942 | ||
| Previous Owner | $135,800 |
We collect this data history from publicly available records. To have your information removed, we recommend requesting removal directly through your county’s website.
| Date | Event | Price | List to Sale | Price per Sq Ft |
|---|---|---|---|---|
| 05/15/2025 05/15/25 | Sold | $224,000 | -6.6% | $166 / Sq Ft |
| 04/07/2025 04/07/25 | Pending | -- | -- | -- |
| 03/28/2025 03/28/25 | For Sale | $239,900 | -- | $178 / Sq Ft |
We collect this data history from publicly available records. To have your information removed, we recommend requesting removal directly through your county’s website.
| Year | Tax Paid | Tax Assessment Tax Assessment Total Assessment is a certain percentage of the fair market value that is determined by local assessors to be the total taxable value of land and additions on the property. | Land | Improvement |
|---|---|---|---|---|
| 2025 | $2,839 | $120,867 | ||
| 2024 | $2,662 | $113,333 | ||
| 2023 | $2,497 | $105,800 | $35,000 | $70,800 |
| 2022 | $2,468 | $104,567 | $0 | $0 |
| 2021 | $2,439 | $103,333 | $0 | $0 |
| 2020 | $2,220 | $102,100 | $35,000 | $67,100 |
| 2019 | $2,208 | $102,100 | $35,000 | $67,100 |
| 2018 | $2,242 | $102,100 | $35,000 | $67,100 |
| 2017 | $2,379 | $107,500 | $0 | $0 |
| 2016 | $1,868 | $107,500 | $0 | $0 |
| 2015 | $1,868 | $107,500 | $0 | $0 |
| 2014 | $1,868 | $128,100 | $0 | $0 |
Seller's Agent in 2025
Chris Cooke
Berkshire Hathaway HomeServices Homesale Realty
(443) 802-2728
2 in this area
517 Total Sales
Buyer's Agent in 2025
JASMIN MOSBY
Monument Sotheby's International Realty
(443) 286-2250
1 in this area
22 Total Sales
Source: Bright MLS
MLS Number: MDBA2161792
APN: 8139-025
Disclaimer: Certain information contained herein is derived from information provided by parties other than Homes.com. All information provided is deemed reliable, but is not guaranteed to be accurate and should be independently verified.
The data relating to real estate for sale on this website appears in part through the BRIGHT Internet Data Exchange program, a voluntary cooperative exchange of property listing data between licensed real estate brokerage firms, and is provided by BRIGHT through a licensing agreement.
Listing information is from various brokers who participate in the Bright MLS IDX program and not all listings may be visible on the site.
The property information being provided on or through the website is for the personal, non-commercial use of consumers and such information may not be used for any purpose other than to identify prospective properties consumers may be interested in purchasing.
Some properties which appear for sale on the website may no longer be available because they are for instance, under contract, sold or are no longer being offered for sale.
Property information displayed is deemed reliable but is not guaranteed.
Copyright 2026 Bright MLS, Inc.
Ask me questions while you tour the home.