
David McCullough
Reza Khan, Broker
(628) 250-5722
13 Total Sales
1 in Upper Rockridge
$2,420,000 Price
Estimated Value: $1,982,207
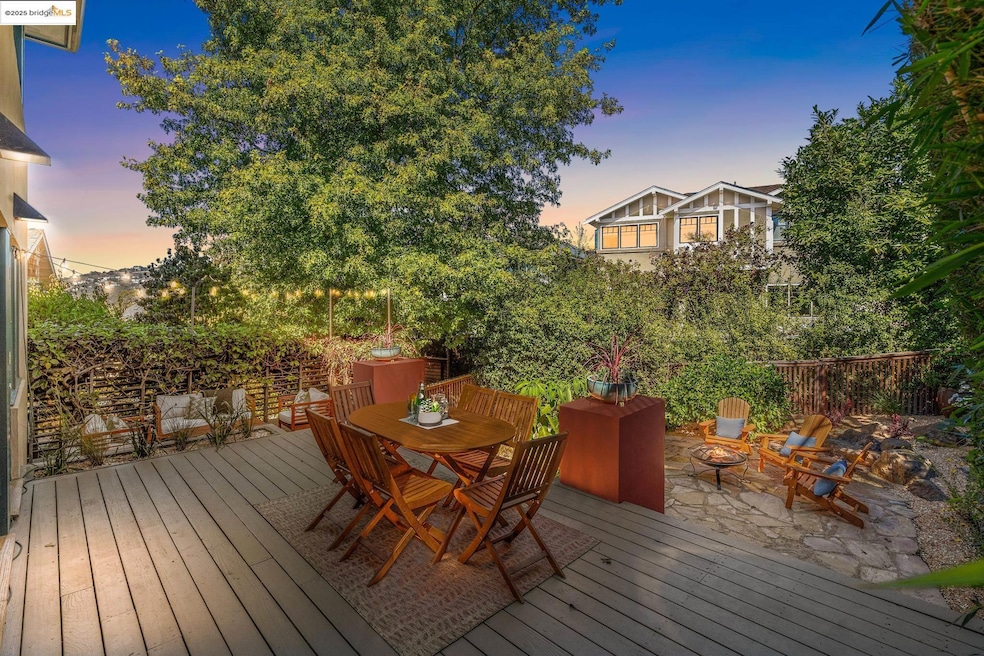
Step into this modern contemporary dwelling designed by renowned architect Robert Swatt. This exceptional 3+bed / 2.5 bath home located in the desirable Upper Rockridge is a combination of sophistication and natural beauty. The living room's mantel curves over the fireplace, set over warm slate tile floors. French doors open over the balcony allowing natural light to flow through the room. The open floor plan combines kitchen, dining and family room with built-in fireplace over hickory floors. The gourmet kitchen includes Wolf, Miele and Sub Zero appliances. Multiple patio doors lead out to the large deck, stone patio and landscaped yard; serving seamless indoor/outdoor living - fabulous for entertaining and relaxing. Three bedrooms upstairs include a spacious primary suite with soaking tub, dual vanity, glassed shower, walk-in closet, complete with a private balcony enjoying beautiful North Bay views. Downstairs features a kitchenette, laundry and an additional WFH office with built-in cabinetry, Murphy bed and bonus room - perfect for a gym or storage. The attached garage supplies a Tesla brand EV charger. New interior paint. Solar owned. Convenient location, nearby Lake Temescal, Montclair village, top rated schools, restaurants, shopping, Rockridge BART and Freeway access.
We collect this data history from publicly available records. To have your information removed, we recommend requesting removal directly through your county’s website.
David McCullough
Reza Khan, Broker
(628) 250-5722
13 Total Sales
1 in Upper Rockridge
$2,420,000 Price
David Earley
Compass
(510) 345-1483
134 Total Sales
1 in Upper Rockridge
$2,000,000 Price
Betty Taisch
Compass
(415) 842-2964
96 Total Sales
1 in Upper Rockridge
$1,825,000 Price
Alexis Thompson
Village Associates Real Estate
(510) 422-0708
72 Total Sales
2 in Upper Rockridge
$1.9M - $2.3M Price Range
Grant Inaba
Epique Realty
(650) 677-1428
55 Total Sales
1 in Upper Rockridge
$1,700,000 Price
Sakura Kim Lee
Kw Advisors East Bay
(415) 707-2778
20 Total Sales
1 in Upper Rockridge
$810,000 Price
We collect this data history from publicly available records. To have your information removed, we recommend requesting removal directly through your county’s website.
| Date | Event | Price | List to Sale | Price per Sq Ft |
|---|---|---|---|---|
| 02/03/2025 02/03/25 | Sold | $1,800,000 | 0.0% | $737 / Sq Ft |
| 01/13/2025 01/13/25 | Pending | -- | -- | -- |
| 01/08/2025 01/08/25 | For Sale | $1,800,000 | -- | $737 / Sq Ft |
We collect this data history from publicly available records. To have your information removed, we recommend requesting removal directly through your county’s website.
| Year | Tax Paid | Tax Assessment Tax Assessment Total Assessment is a certain percentage of the fair market value that is determined by local assessors to be the total taxable value of land and additions on the property. | Land | Improvement |
|---|---|---|---|---|
| 2026 | $25,954 | $1,829,000 | $550,800 | $1,285,200 |
| 2025 | $24,956 | $1,870,385 | $563,215 | $1,314,170 |
| 2024 | $24,956 | $1,833,574 | $552,172 | $1,288,402 |
| 2023 | $26,462 | $1,804,488 | $541,346 | $1,263,142 |
| 2022 | $26,036 | $1,762,113 | $530,734 | $1,238,379 |
| 2021 | $25,225 | $1,727,430 | $520,329 | $1,214,101 |
| 2020 | $24,959 | $1,716,660 | $514,998 | $1,201,662 |
| 2019 | $24,251 | $1,683,000 | $504,900 | $1,178,100 |
| 2018 | $23,757 | $1,650,000 | $495,000 | $1,155,000 |
| 2017 | $18,433 | $1,284,000 | $385,200 | $898,800 |
| 2016 | $16,513 | $1,150,000 | $345,000 | $805,000 |
| 2015 | $14,979 | $1,026,000 | $307,800 | $718,200 |
| 2014 | $15,215 | $1,000,000 | $300,000 | $700,000 |
Seller's Agent in 2025
ANNE KELLER
Kai Real Estate
(510) 847-9197
2 in this area
34 Total Sales
IC
Buyer's Agent in 2025
Isabelle Cole
Kw Advisors East Bay
(510) 365-4703
2 in this area
21 Total Sales
Source: bridgeMLS
MLS Number: 41081808
APN: 048B-7140-032-00
Disclaimer: Certain information contained herein is derived from information provided by parties other than Homes.com. All information provided is deemed reliable, but is not guaranteed to be accurate and should be independently verified.
Bay East 2026. CCAR 2026. bridgeMLS 2026. Information Deemed Reliable But Not Guaranteed. This information is being provided by the Bay East MLS, or CCAR MLS, or bridgeMLS. The listings presented here may or may not be listed by the Broker/Agent operating this website. This information is intended for the personal use of consumers and may not be used for any purpose other than to identify prospective properties consumers may be interested in purchasing.
Ask me questions while you tour the home.