
Victoria Waliczek
Coldwell Banker Realty
(312) 386-5117
122 Total Sales
1 in Albany Park
$153,000 Price

Estimated Value: $248,000 - $361,000
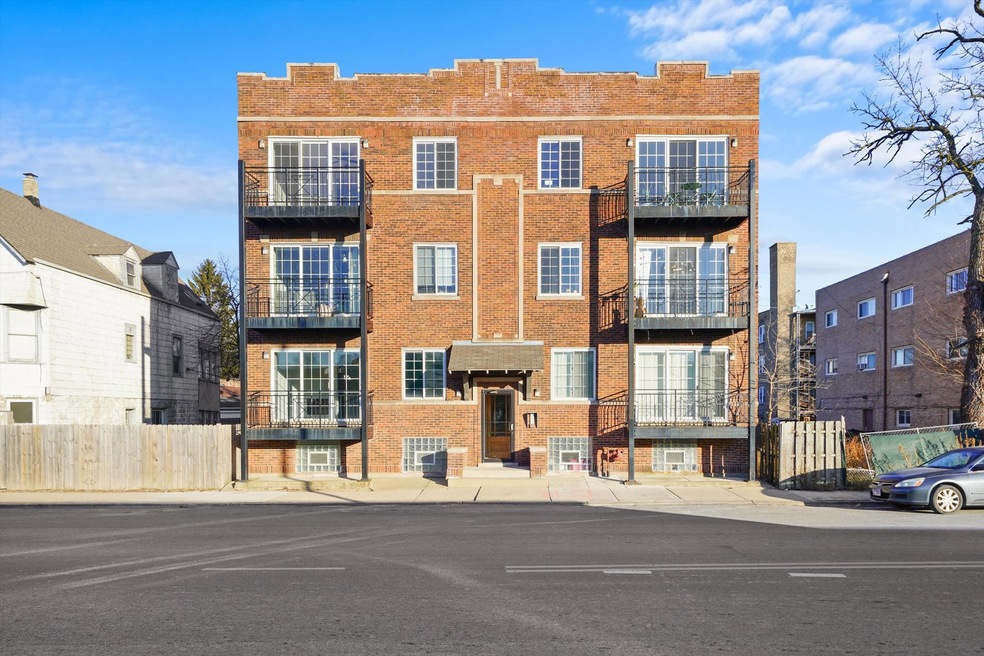
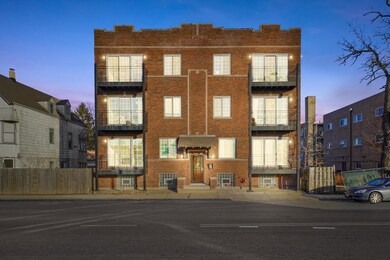
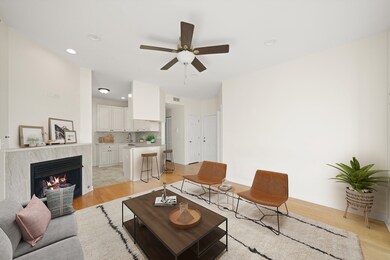
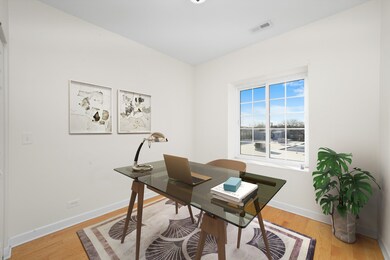
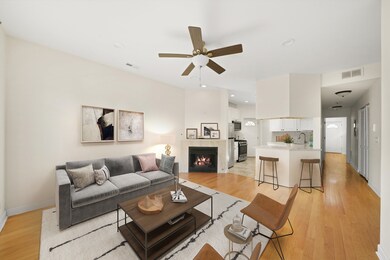
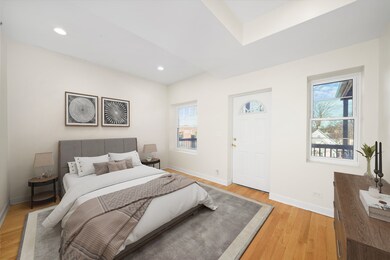
Very rarely do you find a duplex down unit with so much space and such modern updates in the North Mayfair community. The unit has an expansive layout with three bedroom's split between two floors of living space. The main level offers a living room with fireplace that leads into a modern kitchen where you will find SS appliances, granite counters and 42 inch cabinets. Hardwood floors flow throughout the main level of the home with one of the three bedrooms the master suite being on the main level. The lower level is finished with two additional bedrooms, an updated full bathroom along with a family room! This unit is located in a smaller boutique building where there are 6 units, rentals are allowed and the location is ideal, close to public transportation, shopping and much more! Do not miss on this unit, get inside today.
Last Agent to Sell the Property
Smith Partners & Associates License #475150650 Listed on: 02/17/2025
We collect this data history from publicly available records. To have your information removed, we recommend requesting removal directly through your county’s website.
Victoria Waliczek
Coldwell Banker Realty
(312) 386-5117
122 Total Sales
1 in Albany Park
$153,000 Price
Shawn Jones
Berkshire Hathaway HomeServices Chicago
(708) 905-8737
91 Total Sales
1 in Albany Park
$712,500 Price
Erik Schwab
Corcoran Urban Real Estate
(312) 957-7984
82 Total Sales
1 in Albany Park
$680,000 Price
Adam McDowell
Berkshire Hathaway HomeServices Chicago
(888) 366-7309
45 Total Sales
2 in Albany Park
$299K - $450K Price Range
Brian Behan
@properties Christie's International Real Estate
(833) 418-3024
139 Total Sales
1 in Albany Park
$900,000 Price
Bram Chill
@properties Christie's International Real Estate
(708) 480-1383
38 Total Sales
1 in Albany Park
$369,000 Price
We collect this data history from publicly available records. To have your information removed, we recommend requesting removal directly through your county’s website.
| Date | Buyer | Sale Price | Title Company |
|---|---|---|---|
| $245,000 | None Listed On Document | ||
| Irp Reo Ii Llc | -- | None Listed On Document | |
| Khoury Vanya | -- | None Listed On Document | |
| Khoury Vanya | $65,000 | None Available | |
| Federal Home Loan Mortgage Corporation | -- | None Available | |
| Akkari Antonette | $215,000 | None Available |
We collect this data history from publicly available records. To have your information removed, we recommend requesting removal directly through your county’s website.
| Date | Status | Borrower | Loan Amount |
|---|---|---|---|
| Previous Owner | $196,000 | ||
| Previous Owner | 4917 N Pulaski Rd Llc | $192,500 | |
| Previous Owner | 4917 N Pulaski Rd Llc | $630,000 | |
| Previous Owner | Akkari Antonette | $215,000 |
We collect this data history from publicly available records. To have your information removed, we recommend requesting removal directly through your county’s website.
| Date | Event | Price | List to Sale | Price per Sq Ft |
|---|---|---|---|---|
| 07/16/2025 07/16/25 | Sold | $245,000 | -5.7% | $132 / Sq Ft |
| 04/29/2025 04/29/25 | Pending | -- | -- | -- |
| 04/08/2025 04/08/25 | Price Changed | $259,900 | -3.7% | $140 / Sq Ft |
| 03/27/2025 03/27/25 | For Sale | $269,900 | 0.0% | $146 / Sq Ft |
| 02/25/2025 02/25/25 | Pending | -- | -- | -- |
| 02/17/2025 02/17/25 | For Sale | $269,900 | -- | $146 / Sq Ft |
We collect this data history from publicly available records. To have your information removed, we recommend requesting removal directly through your county’s website.
| Year | Tax Paid | Tax Assessment Tax Assessment Total Assessment is a certain percentage of the fair market value that is determined by local assessors to be the total taxable value of land and additions on the property. | Land | Improvement |
|---|---|---|---|---|
| 2025 | $6,140 | $35,534 | $5,549 | $29,985 |
| 2024 | $6,140 | $35,534 | $5,549 | $29,985 |
| 2023 | $5,986 | $29,000 | $4,439 | $24,561 |
| 2022 | $5,986 | $29,000 | $4,439 | $24,561 |
| 2021 | $5,851 | $28,999 | $4,439 | $24,560 |
| 2020 | $4,051 | $18,120 | $2,298 | $15,822 |
| 2019 | $4,094 | $20,307 | $2,298 | $18,009 |
| 2018 | $4,024 | $20,307 | $2,298 | $18,009 |
| 2017 | $3,393 | $15,711 | $2,061 | $13,650 |
| 2016 | $3,157 | $15,711 | $2,061 | $13,650 |
| 2015 | $2,889 | $15,711 | $2,061 | $13,650 |
| 2014 | $6,372 | $34,218 | $1,902 | $32,316 |
| 2013 | $6,246 | $34,218 | $1,902 | $32,316 |
Seller's Agent in 2025
Ryan Smith
Smith Partners & Associates
(312) 810-9680
4 in this area
766 Total Sales
Buyer's Agent in 2025
Leo Bui
LPT Realty LLC
(630) 407-7552
2 in this area
175 Total Sales
Seller's Agent in 2012
Robert Padron
RE/MAX
(847) 774-1866
97 Total Sales
Source: Midwest Real Estate Data (MRED)
MLS Number: 12292378
APN: 13-11-313-029-1002
Disclaimer: Certain information contained herein is derived from information provided by parties other than Homes.com. All information provided is deemed reliable, but is not guaranteed to be accurate and should be independently verified.
All data is obtained from various sources and may not have been verified by broker or MLS GRID. Supplied Open House Information is subject to change without notice. All information should be independently reviewed and verified for accuracy. Properties may or may not be listed by the office/agent presenting the information. Some IDX listings have been excluded from this website.
Listings courtesy of Midwest Real Estate Data (MRED) as distributed by MLS GRID.
Based on information submitted to the MLS GRID
Ask me questions while you tour the home.