
Amy Floran
EXP Realty, LLC.
(234) 271-2937
78 Total Sales
1 in Garfield Heights
$140,000 Price
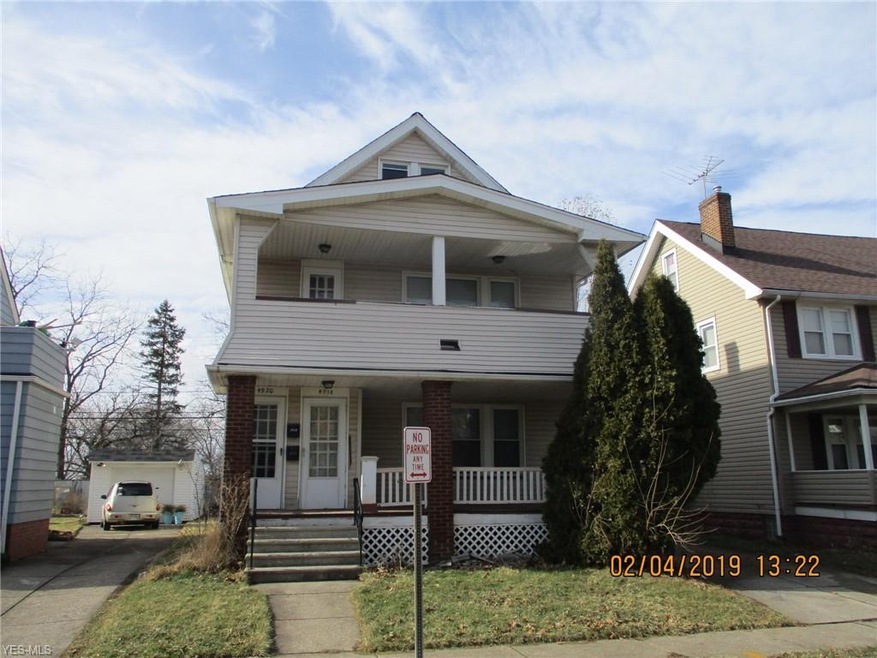
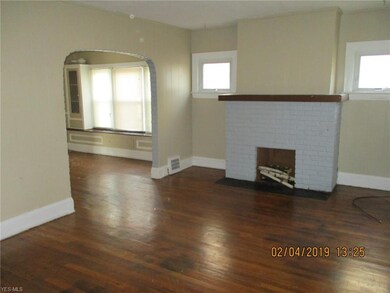
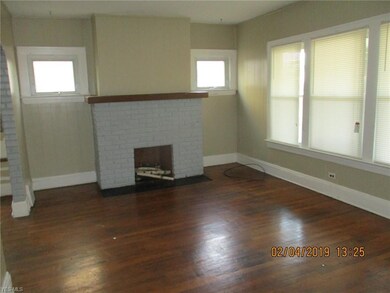
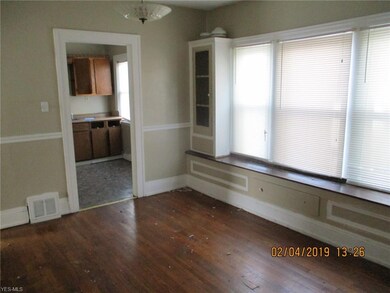
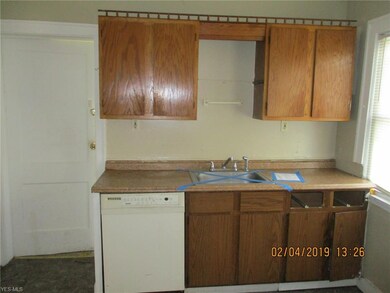
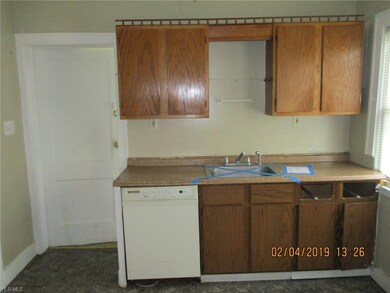
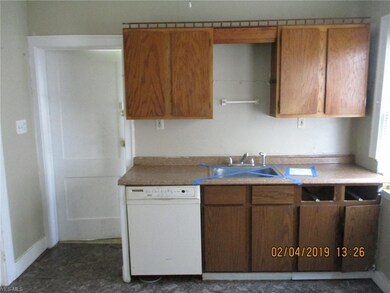
Investors Wanted-- Good Clean Two Family Home-- 2 Bedrooms and 1 Full Bathroom in Each Unit--All Info is Approx-- Bank Owned Sold As Is with No Disclosures-- Contact Agent with Any Questions!
Last Agent to Sell the Property
Howard Hanna License #2003016555 Listed on: 02/01/2019
Amy Floran
EXP Realty, LLC.
(234) 271-2937
78 Total Sales
1 in Garfield Heights
$140,000 Price
Sharon Lockman
Howard Hanna
(216) 859-3184
39 Total Sales
1 in Garfield Heights
$110,000 Price
Feliz Colon
Keller Williams Living
(234) 704-3050
178 Total Sales
5 in Garfield Heights
$70K - $165K Price Range
Edith Ross
Russell Real Estate Services
(216) 677-6801
163 Total Sales
11 in Garfield Heights
$60K - $160K Price Range
Tresa Klein
Keller Williams Elevate
(440) 379-8357
160 Total Sales
3 in Garfield Heights
$97K - $140K Price Range
Valerie Corrigan
Russell Real Estate Services
(216) 485-3904
70 Total Sales
1 in Garfield Heights
$120,000 Price
We collect this data history from publicly available records. To have your information removed, we recommend requesting removal directly through your county’s website.
| Date | Buyer | Sale Price | Title Company |
|---|---|---|---|
| $140,000 | Onyx Title | ||
| First National Bank Of Pennsylvania | $50,000 | None Available | |
| Phillips Ivory | $66,500 | Barristers Title Agency | |
| Shafer Mark | -- | Attorney | |
| Glivar Marilyn T | -- | Patriot Title Agency | |
| Shafer Mark | -- | Attorney | |
| Linhart Rickey W | $39,000 | -- | |
| Serafin Joseph | -- | -- |
We collect this data history from publicly available records. To have your information removed, we recommend requesting removal directly through your county’s website.
| Date | Status | Borrower | Loan Amount |
|---|---|---|---|
| Open | $112,000 | ||
| Previous Owner | Phillips Ivory | $49,875 | |
| Previous Owner | Glivar Marilyn T | $49,000 | |
| Previous Owner | Glivar Marilyn T | $32,000 | |
| Previous Owner | Glivar Marilyn T | $55,000 |
We collect this data history from publicly available records. To have your information removed, we recommend requesting removal directly through your county’s website.
| Date | Event | Price | List to Sale | Price per Sq Ft | Prior Sale |
|---|---|---|---|---|---|
| 03/11/2019 03/11/19 | Sold | $56,400 | +2.7% | $28 / Sq Ft | |
| 02/19/2019 02/19/19 | Pending | -- | -- | -- | |
| 02/01/2019 02/01/19 | For Sale | $54,900 | -17.4% | $27 / Sq Ft | |
| 09/02/2015 09/02/15 | Sold | $66,500 | -4.9% | $32 / Sq Ft | View Prior Sale |
| 07/16/2015 07/16/15 | Pending | -- | -- | -- | |
| 03/30/2015 03/30/15 | For Sale | $69,900 | -- | $34 / Sq Ft |
We collect this data history from publicly available records. To have your information removed, we recommend requesting removal directly through your county’s website.
| Year | Tax Paid | Tax Assessment Tax Assessment Total Assessment is a certain percentage of the fair market value that is determined by local assessors to be the total taxable value of land and additions on the property. | Land | Improvement |
|---|---|---|---|---|
| 2025 | $3,983 | $45,815 | $7,140 | $38,675 |
| 2024 | $4,924 | $45,815 | $7,140 | $38,675 |
| 2023 | $2,981 | $24,680 | $4,870 | $19,810 |
| 2022 | $2,940 | $24,680 | $4,870 | $19,810 |
| 2021 | $3,098 | $24,680 | $4,870 | $19,810 |
| 2020 | $3,150 | $23,730 | $3,890 | $19,850 |
| 2019 | $3,125 | $67,800 | $11,100 | $56,700 |
| 2018 | $3,042 | $23,730 | $3,890 | $19,850 |
| 2017 | $2,974 | $21,320 | $3,080 | $18,240 |
| 2016 | $3,015 | $21,320 | $3,080 | $18,240 |
| 2015 | $3,351 | $21,320 | $3,080 | $18,240 |
| 2014 | $3,351 | $26,010 | $3,750 | $22,260 |
Seller's Agent in 2019
Scott Kennedy
Howard Hanna
(440) 503-3120
134 Total Sales
Buyer's Agent in 2019
Mike Azzam
RE/MAX
(440) 503-9609
1,838 Total Sales
AC
Seller's Agent in 2015
Andrew Cali
Your Home Realty, LLC
(216) 496-0443
5 Total Sales
KW
Buyer's Agent in 2015
Kent Whitley
Deleted Agent
Source: MLS Now
MLS Number: 4067556
APN: 541-20-009
Disclaimer: Certain information contained herein is derived from information provided by parties other than Homes.com. All information provided is deemed reliable, but is not guaranteed to be accurate and should be independently verified.
IDX information is provided exclusively for personal, non-commercial use, and may not be used for any purpose other than to identify prospective properties consumers may be interested in purchasing. Information is deemed reliable but not guaranteed.
Ask me questions while you tour the home.