
Juanita Matthews
EXP Realty, LLC
(667) 771-4520
39 Total Sales
1 in Clinton
$490,000 Price


Estimated Value: $408,000 - $428,668
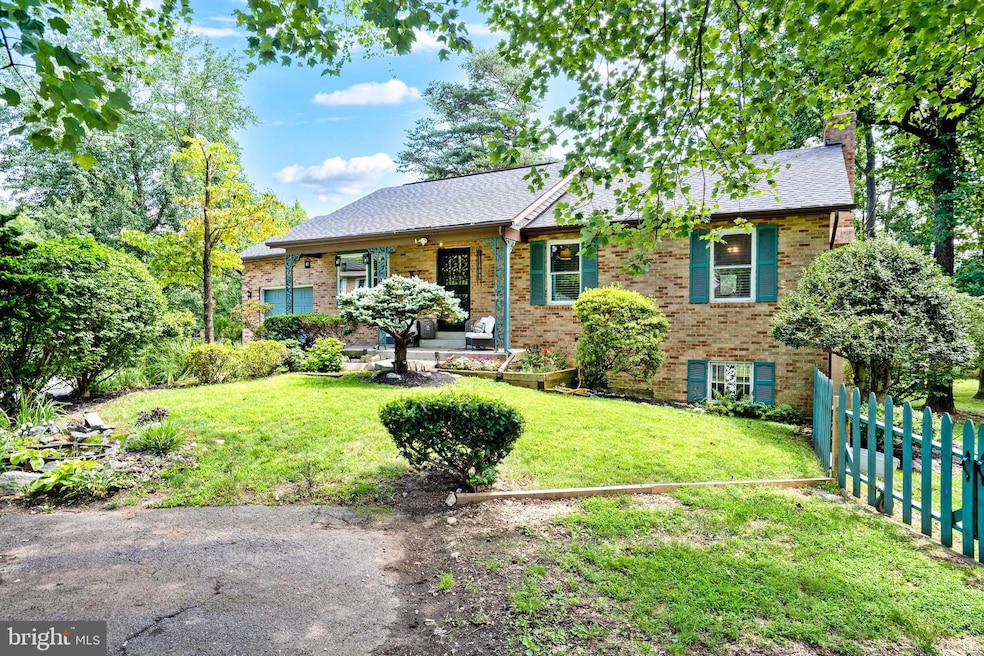
Great price for this unique ranch-style home with a reverse floor plan! The lower level features three bedrooms, including a spacious primary ensuite with wood stove, walk-in closet, and full bath. Upstairs, you’ll find a functional fourth bedroom/office—perfect for remote work or guests. The main level is designed for entertaining, boasting a fabulous wet bar (with keg hookup!), a huge family room with wood stove, and an updated kitchen with stainless steel appliances, shaker-style cabinets, tiled backsplash, and Corian countertops. Enjoy the beautiful tile flooring with custom designs, new hardwood (2022), and new carpet (2023). Outside, the half-acre ± fully fenced backyard is ideal for pets and gatherings, complete with a gazebo, shed, and wide gates for vehicle access. Recent updates include a new HVAC and hot water heater (2024), plus a roof that’s only 8 years old. This energy-efficient, all-electric home has been meticulously maintained. Conveniently located near shopping, restaurants, and just a short commute to Joint Base Andrews and Washington, D.C.—it’s the perfect blend of comfort and convenience!
Last Agent to Sell the Property
(410) 729-7700 patriciastueckler@gmail.com Keller Williams Flagship License #18001 Listed on: 08/21/2025
We collect this data history from publicly available records. To have your information removed, we recommend requesting removal directly through your county’s website.
Juanita Matthews
EXP Realty, LLC
(667) 771-4520
39 Total Sales
1 in Clinton
$490,000 Price
Matthew Wyble
Next Step Realty
(443) 775-2465
343 Total Sales
1 in Clinton
$530,000 Price
Steve Queen
Bennett Realty Solutions
(202) 946-3422
83 Total Sales
2 in Clinton
$395K - $540K Price Range
Philip Piantone
Long & Foster Real Estate, Inc.
(240) 558-8920
67 Total Sales
2 in Clinton
$410K - $586K Price Range
Floretta Davis
Samson Properties
(240) 559-5110
144 Total Sales
2 in Clinton
$450K - $575K Price Range
Melvin Yates
EXP Realty, LLC
(202) 318-2601
69 Total Sales
1 in Clinton
$443,247 Price
We collect this data history from publicly available records. To have your information removed, we recommend requesting removal directly through your county’s website.
| Date | Buyer | Sale Price | Title Company |
|---|---|---|---|
| $410,000 | Household Title | ||
| -- | -- | ||
| -- | -- | ||
| $286,900 | Lakeside Title Company | ||
| $186,300 | None Available | ||
| $294,000 | -- | ||
| $149,900 | -- | ||
| $116,500 | -- |
We collect this data history from publicly available records. To have your information removed, we recommend requesting removal directly through your county’s website.
| Date | Status | Borrower | Loan Amount |
|---|---|---|---|
| Open | $410,000 | ||
| Closed | $252,472 | ||
| Previous Owner | $295,000 | ||
| Previous Owner | $58,800 | ||
| Previous Owner | $235,200 |
We collect this data history from publicly available records. To have your information removed, we recommend requesting removal directly through your county’s website.
| Date | Event | Price | List to Sale | Price per Sq Ft | Prior Sale |
|---|---|---|---|---|---|
| 09/29/2025 09/29/25 | Sold | $410,000 | +2.5% | $349 / Sq Ft | |
| 08/26/2025 08/26/25 | Pending | -- | -- | -- | |
| 08/21/2025 08/21/25 | For Sale | $399,990 | 0.0% | $340 / Sq Ft | |
| 09/12/2023 09/12/23 | Rented | $2,650 | 0.0% | -- | |
| 08/21/2023 08/21/23 | Under Contract | -- | -- | -- | |
| 08/17/2023 08/17/23 | For Rent | $2,650 | 0.0% | -- | |
| 08/19/2019 08/19/19 | Sold | $286,900 | -1.1% | $244 / Sq Ft | View Prior Sale |
| 06/17/2019 06/17/19 | Price Changed | $289,950 | -4.9% | $247 / Sq Ft | |
| 05/18/2019 05/18/19 | Price Changed | $304,900 | -2.9% | $259 / Sq Ft | |
| 04/15/2019 04/15/19 | Price Changed | $313,900 | -1.6% | $267 / Sq Ft | |
| 04/08/2019 04/08/19 | For Sale | $319,000 | 0.0% | $271 / Sq Ft | |
| 03/26/2019 03/26/19 | Pending | -- | -- | -- | |
| 03/04/2019 03/04/19 | Price Changed | $319,000 | -3.3% | $271 / Sq Ft | |
| 02/04/2019 02/04/19 | Price Changed | $329,900 | -2.9% | $281 / Sq Ft | |
| 01/05/2019 01/05/19 | For Sale | $339,900 | -- | $289 / Sq Ft |
We collect this data history from publicly available records. To have your information removed, we recommend requesting removal directly through your county’s website.
| Year | Tax Paid | Tax Assessment Tax Assessment Total Assessment is a certain percentage of the fair market value that is determined by local assessors to be the total taxable value of land and additions on the property. | Land | Improvement |
|---|---|---|---|---|
| 2025 | $5,656 | $380,800 | $103,200 | $277,600 |
| 2024 | $5,656 | $353,800 | ||
| 2023 | $3,634 | $326,800 | $0 | $0 |
| 2022 | $4,842 | $299,800 | $103,200 | $196,600 |
| 2021 | $4,656 | $290,733 | $0 | $0 |
| 2020 | $9,167 | $281,667 | $0 | $0 |
| 2019 | $3,904 | $272,600 | $101,600 | $171,000 |
| 2018 | $4,277 | $261,067 | $0 | $0 |
| 2017 | $3,934 | $249,533 | $0 | $0 |
| 2016 | -- | $238,000 | $0 | $0 |
| 2015 | $3,258 | $231,233 | $0 | $0 |
| 2014 | $3,258 | $224,467 | $0 | $0 |
Seller's Agent in 2025
Team Stueckler
Keller Williams Flagship
(301) 908-2540
265 Total Sales
S
Buyer's Agent in 2025
Sherman Roberts
FES & J Realty LLC
(202) 262-7626
15 Total Sales
C
Seller's Agent in 2023
Channel McGowan
Lux Realty LLC
(443) 889-0810
Seller's Agent in 2019
Stacey Cousineau
Island Creek Realty LLC
(240) 416-9268
3 Total Sales
Buyer's Agent in 2019
Glenn Bonner Jr
Coldwell Banker (NRT-Southeast-MidAtlantic)
(202) 731-7844
56 Total Sales
Source: Bright MLS
MLS Number: MDPG2164512
APN: 09-0871343
Disclaimer: Certain information contained herein is derived from information provided by parties other than Homes.com. All information provided is deemed reliable, but is not guaranteed to be accurate and should be independently verified.
The data relating to real estate for sale on this website appears in part through the BRIGHT Internet Data Exchange program, a voluntary cooperative exchange of property listing data between licensed real estate brokerage firms, and is provided by BRIGHT through a licensing agreement.
Listing information is from various brokers who participate in the Bright MLS IDX program and not all listings may be visible on the site.
The property information being provided on or through the website is for the personal, non-commercial use of consumers and such information may not be used for any purpose other than to identify prospective properties consumers may be interested in purchasing.
Some properties which appear for sale on the website may no longer be available because they are for instance, under contract, sold or are no longer being offered for sale.
Property information displayed is deemed reliable but is not guaranteed.
Copyright 2026 Bright MLS, Inc.
Ask me questions while you tour the home.