
Todd Stone
EXP Realty, LLC
(380) 208-0434
66 Total Sales
1 in Walnut Heights
$209,000 Price
Estimated Value: $229,000 - $241,234
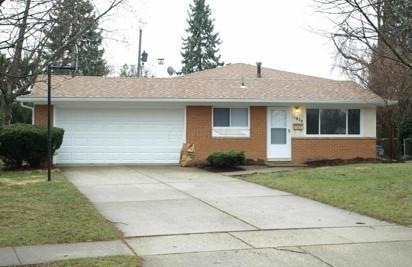
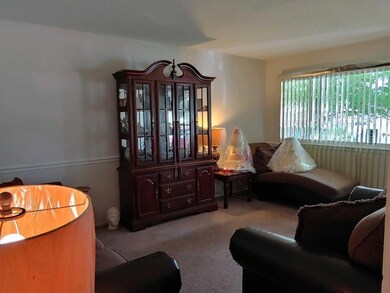
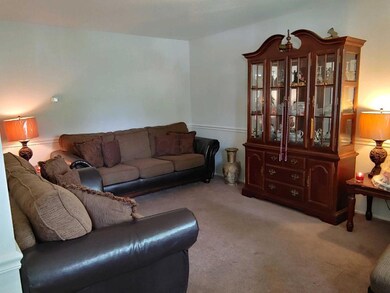
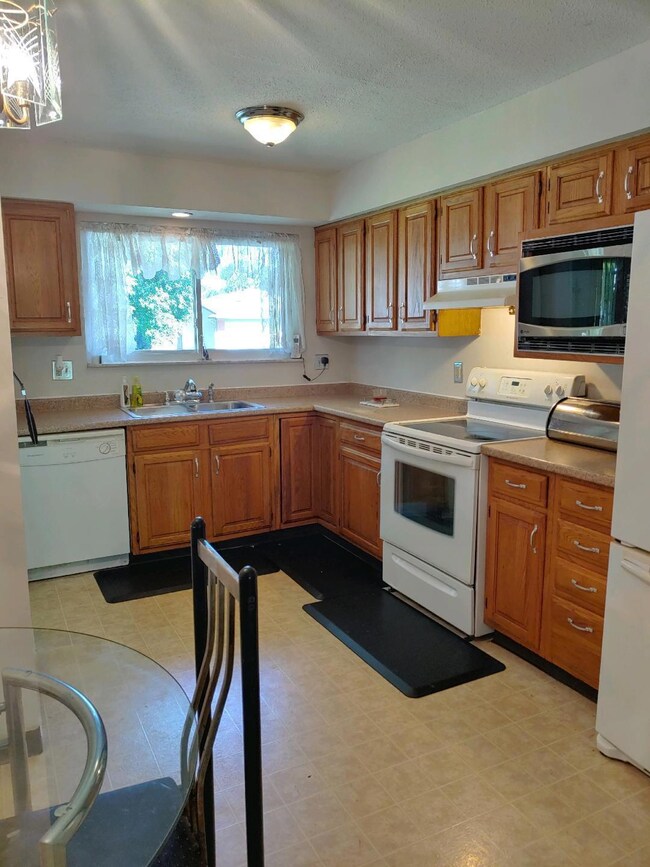
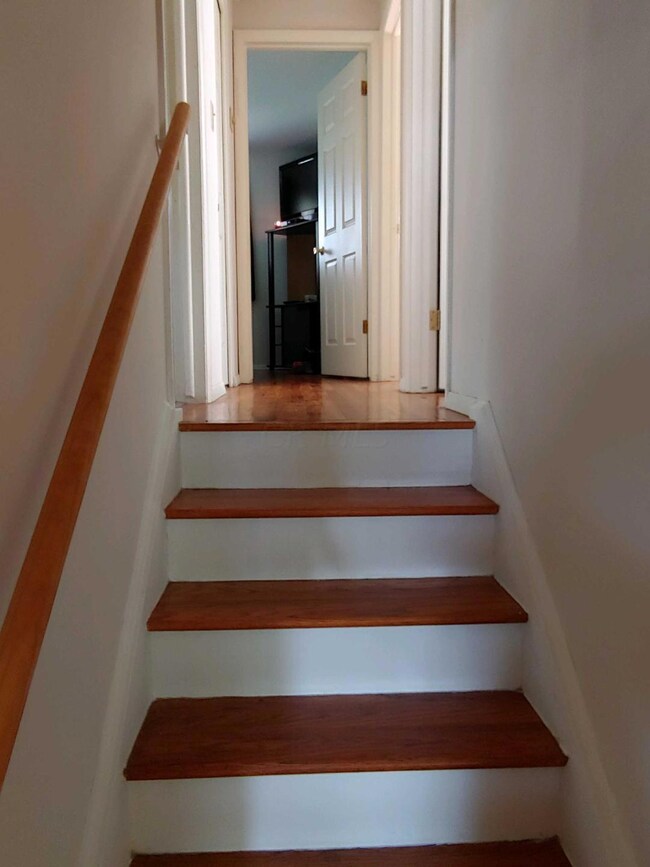
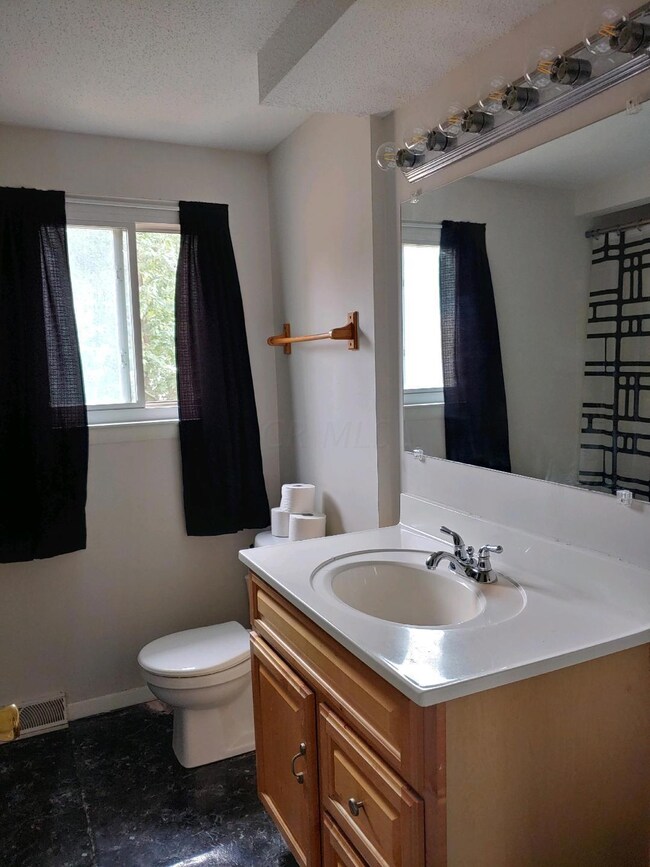
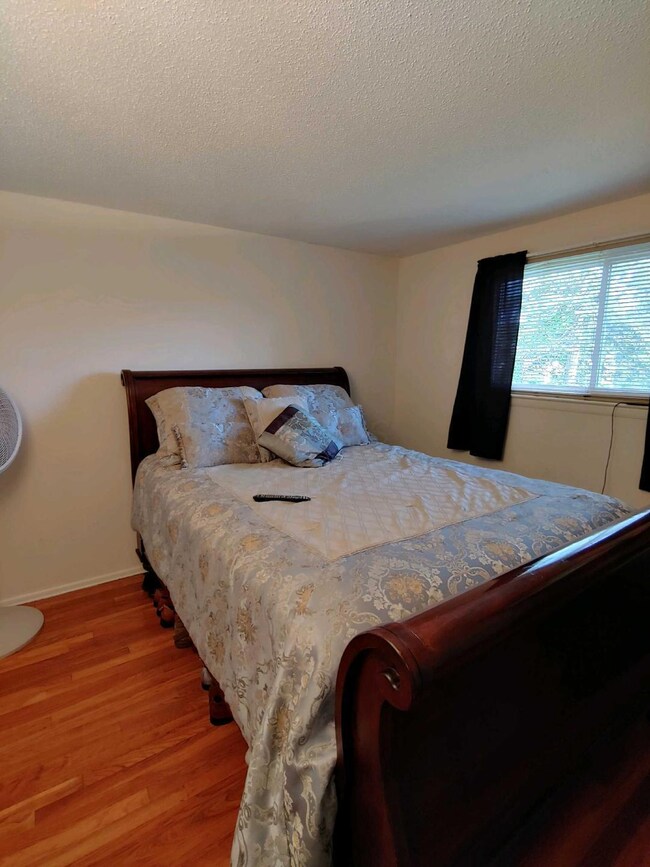
3 Level Split Style home offering 3 Bedrooms, Formal Living Room & Family Room, 2 Full Baths, Eat-In Kitchen with attached 2 car garage. Brick Exterior, Roof Approx 10 years old, New Hot Water Tank 2019, Windows approx 10 years old...Appliances stay, Hardwood floors on upper two levels. Wood-Burning Fireplace in the Family room. **Carpet Allowance**
Last Agent to Sell the Property
Ersula HayGood
ERA Real Solutions Realty Listed on: 09/05/2019
We collect this data history from publicly available records. To have your information removed, we recommend requesting removal directly through your county’s website.
Todd Stone
EXP Realty, LLC
(380) 208-0434
66 Total Sales
1 in Walnut Heights
$209,000 Price
Krista Mathers
NextHome Experience
(380) 333-9956
107 Total Sales
1 in Walnut Heights
$260,000 Price
Chad Campbell
Nobility Realty, LLC
(380) 212-2554
50 Total Sales
2 in Walnut Heights
$209,900 Price Range
Carlton Shaffer
RE/MAX Partners
(380) 444-4963
207 Total Sales
1 in Walnut Heights
$235,000 Price
Anthony Burrus
Brokers Realty Group
(234) 272-3941
182 Total Sales
1 in Walnut Heights
$226,500 Price
Terri Barnett
RE/MAX Main Street
(380) 207-9562
102 Total Sales
1 in Walnut Heights
$283,000 Price
We collect this data history from publicly available records. To have your information removed, we recommend requesting removal directly through your county’s website.
| Date | Buyer | Sale Price | Title Company |
|---|---|---|---|
| $130,000 | Transcounty Title Box | ||
| Mccoy William E | $107,900 | Amerititle | |
| Decade Homes Llc | $62,000 | Resource T | |
| Jpmorgan Chase Bank Na | $65,450 | None Available | |
| Crowder Carlton | $79,900 | -- | |
| -- | $53,000 | -- |
We collect this data history from publicly available records. To have your information removed, we recommend requesting removal directly through your county’s website.
| Date | Status | Borrower | Loan Amount |
|---|---|---|---|
| Open | $127,645 | ||
| Previous Owner | Mccoy William E | $107,031 |
We collect this data history from publicly available records. To have your information removed, we recommend requesting removal directly through your county’s website.
| Date | Event | Price | List to Sale | Price per Sq Ft |
|---|---|---|---|---|
| 03/31/2025 03/31/25 | Off Market | $130,000 | -- | -- |
| 10/25/2019 10/25/19 | Sold | $130,000 | +0.1% | $92 / Sq Ft |
| 09/11/2019 09/11/19 | Pending | -- | -- | -- |
| 09/05/2019 09/05/19 | For Sale | $129,900 | -0.1% | $92 / Sq Ft |
| 08/30/2019 08/30/19 | Off Market | $130,000 | -- | -- |
| 08/22/2019 08/22/19 | For Sale | $129,900 | -- | $92 / Sq Ft |
We collect this data history from publicly available records. To have your information removed, we recommend requesting removal directly through your county’s website.
| Year | Tax Paid | Tax Assessment Tax Assessment Total Assessment is a certain percentage of the fair market value that is determined by local assessors to be the total taxable value of land and additions on the property. | Land | Improvement |
|---|---|---|---|---|
| 2025 | $2,861 | $63,740 | $18,170 | $45,570 |
| 2024 | $2,861 | $63,740 | $18,170 | $45,570 |
| 2023 | $2,824 | $63,735 | $18,165 | $45,570 |
| 2022 | $1,823 | $35,150 | $5,780 | $29,370 |
| 2021 | $1,826 | $35,150 | $5,780 | $29,370 |
| 2020 | $2,208 | $35,150 | $5,780 | $29,370 |
| 2019 | $1,796 | $29,610 | $4,830 | $24,780 |
| 2018 | $1,626 | $29,610 | $4,830 | $24,780 |
| 2017 | $1,701 | $29,610 | $4,830 | $24,780 |
| 2016 | $1,607 | $24,260 | $3,960 | $20,300 |
| 2015 | $1,459 | $24,260 | $3,960 | $20,300 |
| 2014 | $1,462 | $24,260 | $3,960 | $20,300 |
| 2013 | $801 | $26,950 | $4,410 | $22,540 |
EH
Seller's Agent in 2019
Ersula HayGood
ERA Real Solutions Realty
Buyer's Agent in 2019
Teri Averill
RE/MAX
(614) 395-4418
68 Total Sales
RA
Buyer's Agent in 2019
Rory Averill
RE/MAX
Source: Columbus and Central Ohio Regional MLS
MLS Number: 219031977
APN: 010-132961
Disclaimer: Certain information contained herein is derived from information provided by parties other than Homes.com. All information provided is deemed reliable, but is not guaranteed to be accurate and should be independently verified.
IDX information is provided exclusively for personal, non-commercial use, and may not be used for any purpose other than to identify prospective properties consumers may be interested in purchasing.
Information is deemed reliable but not guaranteed.
Ask me questions while you tour the home.