
Kathryn Harr
RE/MAX ONE
(380) 333-5525
231 Total Sales
2 in Walnut Heights
$272K - $280K Price Range
Estimated Value: $243,000 - $264,000
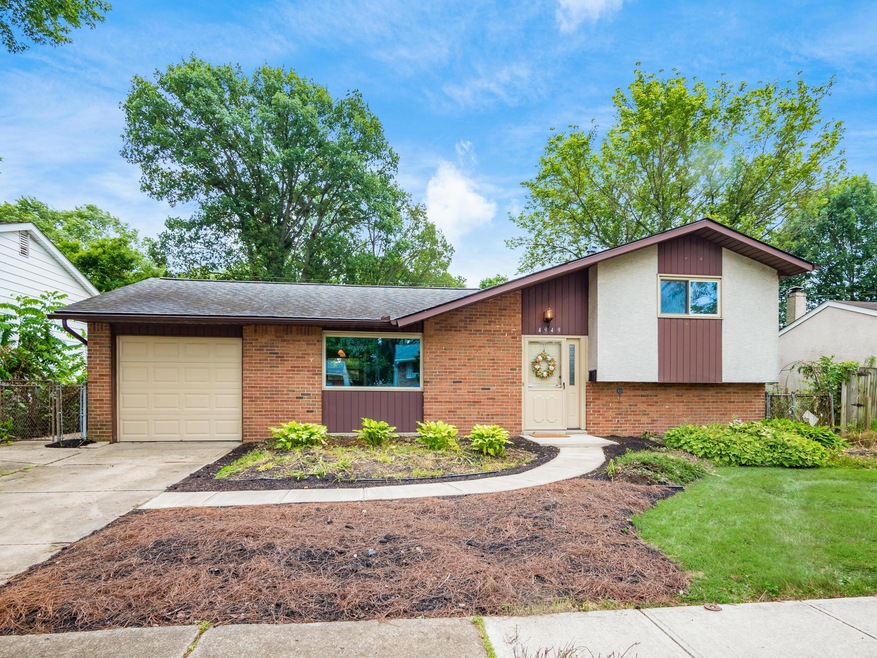
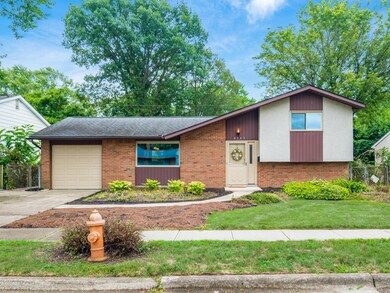
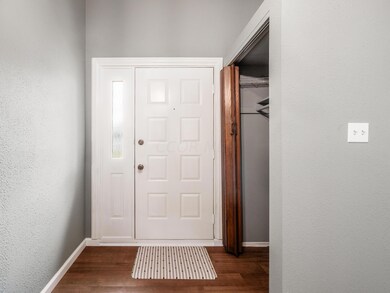
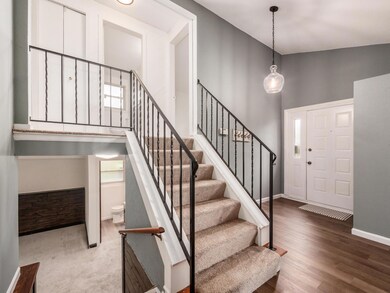
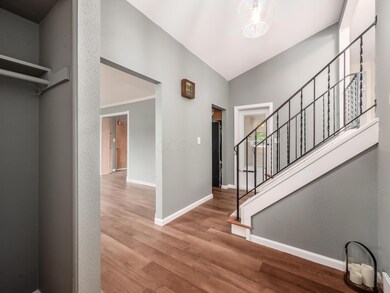
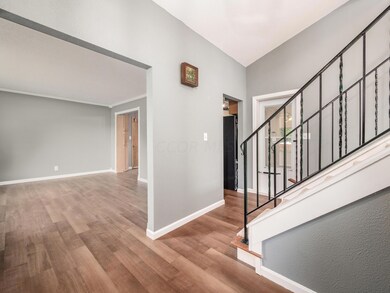

This home offers 3 bedrooms and 1.5 baths. Some of the highlights of this property is the picturesque window in the flex rm. & recent updates throughout. The entire house has all new flooring, new carpet in select areas, creating a fresh and modern look. Additionally, the interior has been freshly painted, giving it a clean and stylish atmosphere. The exterior of the property has also been enhanced with new landscaping and a walkway.
Last Agent to Sell the Property
Coldwell Banker Realty License #2019003761 Listed on: 07/11/2024
We collect this data history from publicly available records. To have your information removed, we recommend requesting removal directly through your county’s website.
Kathryn Harr
RE/MAX ONE
(380) 333-5525
231 Total Sales
2 in Walnut Heights
$272K - $280K Price Range
Nancy Stecklein
Keller Williams Greater Cols
(380) 333-4844
72 Total Sales
4 in Walnut Heights
$152K - $240K Price Range
Anthony Grant
Howard Hanna Real Estate Svcs
(833) 322-1714
18 Total Sales
1 in Walnut Heights
$156,000 Price
Adam Geuy
NextHome Experience
(937) 486-4328
36 Total Sales
1 in Walnut Heights
$141,247 Price
Gail Garland
LEPI & ASSOC.
(220) 203-3809
98 Total Sales
1 in Walnut Heights
$160,000 Price
Rebecca Collins
e-Merge Real Estate
(380) 333-4627
53 Total Sales
1 in Walnut Heights
$220,000 Price
We collect this data history from publicly available records. To have your information removed, we recommend requesting removal directly through your county’s website.
| Date | Buyer | Sale Price | Title Company |
|---|---|---|---|
| $249,500 | First American Title Insurance | ||
| Butler Anita M | $117,000 | -- | |
| Vlaskovich Valerie | $38,500 | -- |
We collect this data history from publicly available records. To have your information removed, we recommend requesting removal directly through your county’s website.
| Date | Status | Borrower | Loan Amount |
|---|---|---|---|
| Open | $199,600 | ||
| Previous Owner | Butler Anita M | $96,732 | |
| Previous Owner | Butler Anita M | $116,065 | |
| Previous Owner | Vlaskovich Valerie | $95,200 | |
| Previous Owner | Vlaskovich Valerie | $50,000 | |
| Previous Owner | Burt Keith A | $25,000 | |
| Previous Owner | Viaskovich Valerie | $10,000 |
We collect this data history from publicly available records. To have your information removed, we recommend requesting removal directly through your county’s website.
| Date | Event | Price | List to Sale | Price per Sq Ft |
|---|---|---|---|---|
| 08/22/2024 08/22/24 | Sold | $249,500 | 0.0% | $151 / Sq Ft |
| 07/23/2024 07/23/24 | Pending | -- | -- | -- |
| 07/11/2024 07/11/24 | For Sale | $249,500 | -- | $151 / Sq Ft |
We collect this data history from publicly available records. To have your information removed, we recommend requesting removal directly through your county’s website.
| Year | Tax Paid | Tax Assessment Tax Assessment Total Assessment is a certain percentage of the fair market value that is determined by local assessors to be the total taxable value of land and additions on the property. | Land | Improvement |
|---|---|---|---|---|
| 2025 | $2,996 | $66,750 | $17,820 | $48,930 |
| 2024 | $2,996 | $66,750 | $17,820 | $48,930 |
| 2023 | $2,957 | $66,745 | $17,815 | $48,930 |
| 2022 | $2,044 | $39,410 | $6,300 | $33,110 |
| 2021 | $2,048 | $39,410 | $6,300 | $33,110 |
| 2020 | $2,050 | $39,410 | $6,300 | $33,110 |
| 2019 | $2,020 | $33,290 | $5,250 | $28,040 |
| 2018 | $1,866 | $33,290 | $5,250 | $28,040 |
| 2017 | $1,954 | $33,290 | $5,250 | $28,040 |
| 2016 | $1,890 | $28,530 | $4,340 | $24,190 |
| 2015 | $1,716 | $28,530 | $4,340 | $24,190 |
| 2014 | $1,720 | $28,530 | $4,340 | $24,190 |
| 2013 | $943 | $31,710 | $4,830 | $26,880 |
Seller's Agent in 2024
Rebekah Aulet
Coldwell Banker Realty
(740) 424-3080
1 in this area
32 Total Sales
Buyer's Agent in 2024
Nancy Acevedo
Keller Williams Capital Ptnrs
(614) 625-5959
1 in this area
79 Total Sales
Source: Columbus and Central Ohio Regional MLS
MLS Number: 224023725
APN: 010-132957
Disclaimer: Certain information contained herein is derived from information provided by parties other than Homes.com. All information provided is deemed reliable, but is not guaranteed to be accurate and should be independently verified.
IDX information is provided exclusively for personal, non-commercial use, and may not be used for any purpose other than to identify prospective properties consumers may be interested in purchasing.
Information is deemed reliable but not guaranteed.
Ask me questions while you tour the home.