
Richard Valderrama Calle
The Dara Group Inc.
(747) 250-7467
43 Total Sales
2 in Chino
$715K - $800K Price Range
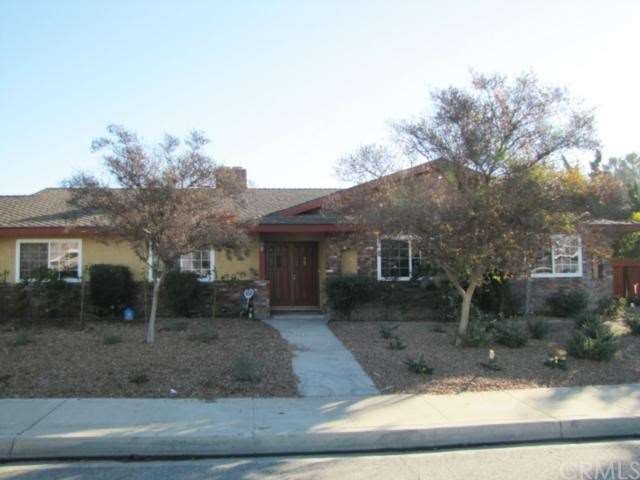
Beautiful single story home,built in 1976, 2,255 Sq.ft, very spacious. Recently remodeled. Newer paint, newer windows, newer laminated wood floor & tile floor. 3 bedroom+, den (can be 4th bedroom)+office, 2.5 bath. Double door entry. Double sides fireplace between living room and family room. Formal dining room, large kitchen, newer appliances, granite counter top. Office has separate entry door. Spacious family room. All 3 bedrooms are good sized, 2 bathroom has been updated with newer granite counter top, double sinks. Very good for first time buyer or investor. Conveniently located near 60 and 71 Fwy.
Last Buyer's Agent
Stephen Ong
High Ten Partners Inc License #01825888
We collect this data history from publicly available records. To have your information removed, we recommend requesting removal directly through your county’s website.
Richard Valderrama Calle
The Dara Group Inc.
(747) 250-7467
43 Total Sales
2 in Chino
$715K - $800K Price Range
Behn Borhani
Keller Williams Realty Irvine
(949) 570-5251
43 Total Sales
1 in Chino
$410,000 Price
Troy Archuleta
TIG Commercial, INC.
(855) 925-3518
30 Total Sales
1 in Chino
$920,000 Price
Amanda Lawler
HOM Realty Group, Inc.
(657) 295-1130
31 Total Sales
1 in Chino
$849,990 Price
Brock Stoker
Bullock Russell RE Services
(949) 203-7549
64 Total Sales
1 in Chino
$700,000 Price
Aldon Lai
High Ten Partners, Inc.
(626) 618-9134
16 Total Sales
1 in Chino
$3,200,000 Price
We collect this data history from publicly available records. To have your information removed, we recommend requesting removal directly through your county’s website.
| Date | Buyer | Sale Price | Title Company |
|---|---|---|---|
| $425,000 | Ticor Title | ||
| Saucier Mark A | $298,000 | Lawyers Title | |
| Us Bank National Association | $305,000 | Accommodation | |
| Puente Joel | $315,000 | Lawyers Title Company | |
| Hernandez Esequio R | $165,000 | Continental Lawyers Title Co | |
| Hernandez Esequio R | -- | Continental Lawyers Title Co | |
| Lourenco Manuel C | -- | -- |
We collect this data history from publicly available records. To have your information removed, we recommend requesting removal directly through your county’s website.
| Date | Status | Borrower | Loan Amount |
|---|---|---|---|
| Open | $200,000 | ||
| Previous Owner | Puente Joel | $56,000 | |
| Previous Owner | Puente Joel | $420,000 | |
| Previous Owner | Puente Joel | $120,000 | |
| Previous Owner | Puente Joel | $252,000 |
We collect this data history from publicly available records. To have your information removed, we recommend requesting removal directly through your county’s website.
| Year | Tax Paid | Tax Assessment Tax Assessment Total Assessment is a certain percentage of the fair market value that is determined by local assessors to be the total taxable value of land and additions on the property. | Land | Improvement |
|---|---|---|---|---|
| 2026 | $5,732 | $531,410 | $185,993 | $345,417 |
| 2025 | $5,732 | $520,990 | $182,346 | $338,644 |
| 2024 | $5,577 | $510,775 | $178,771 | $332,004 |
| 2023 | $5,422 | $500,760 | $175,266 | $325,494 |
| 2022 | $5,388 | $490,941 | $171,829 | $319,112 |
| 2021 | $5,282 | $481,315 | $168,460 | $312,855 |
| 2020 | $5,212 | $476,380 | $166,733 | $309,647 |
| 2019 | $5,120 | $467,039 | $163,464 | $303,575 |
| 2018 | $5,005 | $457,882 | $160,259 | $297,623 |
| 2017 | $4,915 | $448,904 | $157,117 | $291,787 |
| 2016 | $4,591 | $440,102 | $154,036 | $286,066 |
| 2015 | $4,571 | $433,491 | $151,722 | $281,769 |
| 2014 | $3,291 | $311,446 | $101,377 | $210,069 |
Seller's Agent in 2014
Anne Yang
Anne Yang, Broker
(909) 895-8088
8 Total Sales
SO
Buyer's Agent in 2014
Stephen Ong
High Ten Partners Inc
Source: California Regional Multiple Listing Service (CRMLS)
MLS Number: CV13247542
APN: 1015-333-10
Disclaimer: Certain information contained herein is derived from information provided by parties other than Homes.com. All information provided is deemed reliable, but is not guaranteed to be accurate and should be independently verified.
The multiple listing data appearing on this website, or contained in reports produced therefrom, is owned and copyrighted by California Regional Multiple Listing Service, Inc. ("CRMLS") and is protected by all applicable copyright laws. Information provided is for viewer's personal, non-commercial use and may not be used for any purpose other than to identify prospective properties the viewer may be interested in purchasing. All listing data, including but not limited to square footage and lot size is believed to be accurate, but the listing Agent, listing Broker and CRMLS and its affiliates do not warrant or guarantee such accuracy. The viewer should independently verify the listed data prior to making any decisions based on such information by personal inspection and/or contacting a real estate professional.
Based on information from California Regional Multiple Listing Service, Inc. and /or other sources. All data, including all measurements and calculations of area, is obtained from various sources and has not been, and will not be, verified by broker or MLS. All information should be independently reviewed and verified for accuracy. Properties may or may not be listed by the office/agent presenting the information
Ask me questions while you tour the home.