
Mary Stetson
Responds Quickly
Stetson Real Estate
(845) 535-4214
79 Total Sales
2 in West Harrison
$950K - $1.6M Price Range
Estimated Value: $1,034,000 - $1,400,000
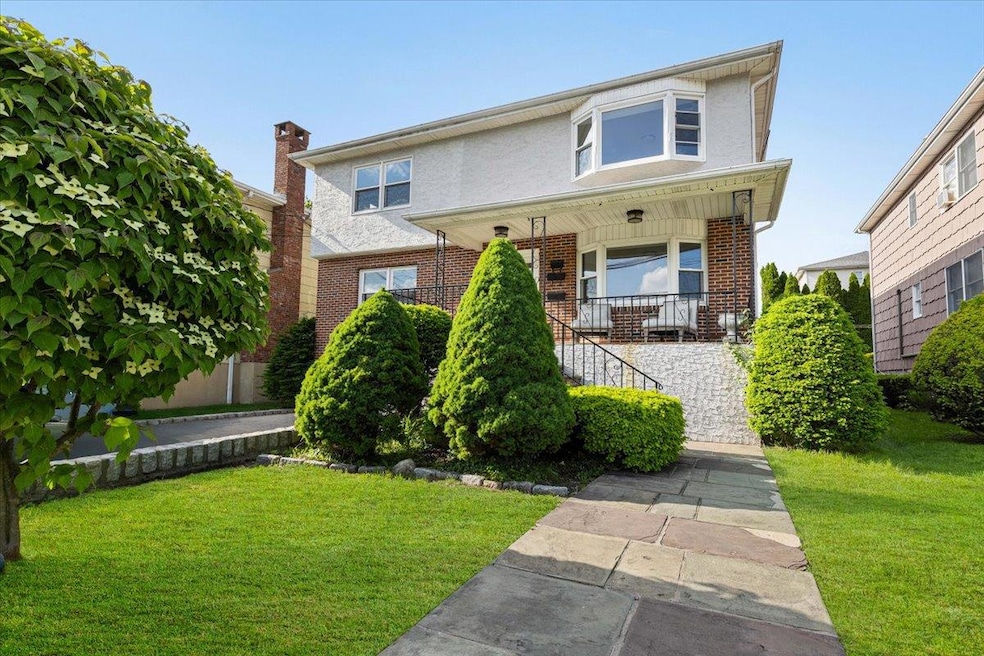
Spacious 3-Bedroom 2-bath second floor apartment in a well maintained multi-family home in the desirable Silver Lake community also known as West Harrison! Freshly painted and thoughtfully renovated, this bright and spacious unit offers comfort, style, and convenience. Featuring beautiful hardwood floors throughout, a primary en-suite bath, an updated kitchen with stainless steel appliances, and in-unit washer and dryer, this home is move-in ready. Enjoy a well-designed layout with ample natural light and a clean, contemporary feel. Located in a quiet, residential neighborhood with easy access to local shops, schools, transportation, and parks with pickleball courts, playgrounds and a community pool . Off-street driveway parking included. This is the apartment you've been waiting for just minutes from Downtown White Plains and Metro North.
Last Agent to Rent the Property
Compass Greater NY, LLC Brokerage Phone: 914-967-1333 License #10401299796 Listed on: 05/24/2025
Co-Listed By
Compass Greater NY, LLC Brokerage Phone: 914-967-1333 License #10401319481
We collect this data history from publicly available records. To have your information removed, we recommend requesting removal directly through your county’s website.
Mary Stetson
Stetson Real Estate
(845) 535-4214
79 Total Sales
2 in West Harrison
$950K - $1.6M Price Range
Rita Longo
Howard Hanna Rand Realty
(914) 313-3782
89 Total Sales
1 in West Harrison
$622,500 Price
Doug Tricarico
Houlihan Lawrence Inc.
(914) 506-8701
76 Total Sales
1 in West Harrison
$231,500 Price
Deanna Hansen
Howard Hanna Rand Realty
(914) 296-7946
23 Total Sales
1 in West Harrison
$700,000 Price
Kateryna Ulerio
Houlihan Lawrence Inc.
(914) 350-5658
39 Total Sales
1 in West Harrison
$765,000 Price
Stephen Mancini
Mancini Realty Inc.
(914) 386-2060
59 Total Sales
1 in West Harrison
$235,000 Price
We collect this data history from publicly available records. To have your information removed, we recommend requesting removal directly through your county’s website.
| Date | Buyer | Sale Price | Title Company |
|---|---|---|---|
| $1,320,000 | Catic Title | ||
| -- | Attorney | ||
| -- | Premier Abstract Ltd |
We collect this data history from publicly available records. To have your information removed, we recommend requesting removal directly through your county’s website.
| Date | Status | Borrower | Loan Amount |
|---|---|---|---|
| Open | $900,000 |
We collect this data history from publicly available records. To have your information removed, we recommend requesting removal directly through your county’s website.
| Date | Event | Price | List to Sale | Price per Sq Ft |
|---|---|---|---|---|
| 07/19/2025 07/19/25 | Rented | $6,200 | +39.3% | -- |
| 07/14/2025 07/14/25 | For Rent | $4,450 | 0.0% | -- |
| 07/11/2025 07/11/25 | Off Market | $4,450 | -- | -- |
| 05/24/2025 05/24/25 | For Rent | $4,450 | -- | -- |
We collect this data history from publicly available records. To have your information removed, we recommend requesting removal directly through your county’s website.
| Year | Tax Paid | Tax Assessment Tax Assessment Total Assessment is a certain percentage of the fair market value that is determined by local assessors to be the total taxable value of land and additions on the property. | Land | Improvement |
|---|---|---|---|---|
| 2025 | $17,785 | $11,500 | $1,500 | $10,000 |
| 2024 | $18,105 | $10,900 | $1,180 | $9,720 |
| 2023 | $19,232 | $10,900 | $1,180 | $9,720 |
| 2022 | $17,051 | $10,900 | $1,180 | $9,720 |
| 2021 | $16,722 | $10,900 | $1,180 | $9,720 |
| 2020 | $17,985 | $10,900 | $1,180 | $9,720 |
| 2019 | $17,213 | $10,900 | $1,180 | $9,720 |
| 2018 | $10,785 | $10,900 | $1,180 | $9,720 |
| 2017 | $0 | $10,900 | $1,180 | $9,720 |
| 2016 | $16,406 | $10,900 | $1,180 | $9,720 |
| 2015 | -- | $10,900 | $1,180 | $9,720 |
| 2014 | -- | $10,900 | $1,180 | $9,720 |
| 2013 | -- | $16,100 | $1,180 | $14,920 |
Landlord's Agent in 2025
Janine Hennigan
Compass Greater NY, LLC
(914) 629-4878
3 in this area
72 Total Sales
Landlord's Co-Listing Agent in 2025
Nicole Orefice
Compass Greater NY, LLC
(914) 830-7036
5 in this area
68 Total Sales
Tenant's Agent in 2025
Thanh Kha
Berkshire Hathaway HS NY Prop
4 Total Sales
Source: OneKey® MLS
MLS Number: 865334
APN: 2801-000-825-00000-000-0044
Disclaimer: Certain information contained herein is derived from information provided by parties other than Homes.com. All information provided is deemed reliable, but is not guaranteed to be accurate and should be independently verified.
The data relating to real estate for sale or lease on this web site comes in part from OneKey® MLS. Real estate listings held by brokerage firms other than Ten-X are marked with the OneKey® MLS logo or an abbreviated logo and detailed information about them includes the name of the listing broker.
Based on information submitted to the MLS GRID. All data is obtained from various sources and may not have been verified by broker or MLS GRID. Supplied Open House Information is subject to change without notice. All information should be independently reviewed and verified for accuracy. Properties may or may not be listed by the office/agent presenting the information. Some IDX listings have been excluded from this website. IDX information is provided exclusively for personal, non-commercial use, and may not be used for any purpose other than to identify prospective properties consumers may be interested in purchasing.
Information is deemed reliable but not guaranteed.
Copyright 2026 OneKey® MLS. All rights reserved.
Based on information submitted to the MLS GRID
Listings courtesy of OneKey® MLS as distributed by MLS GRID
Ask me questions while you tour the home.