
Seller's Agent in 2024
Brandon Ray
Carolina One Real Estate
(843) 499-1928
287 Total Sales
Estimated Value: $326,554
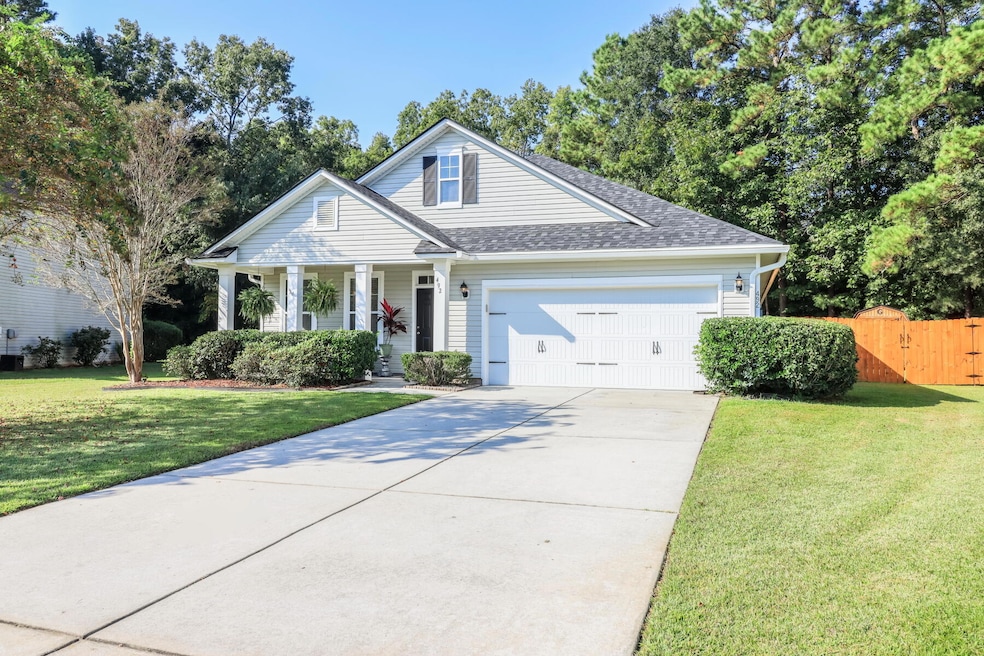
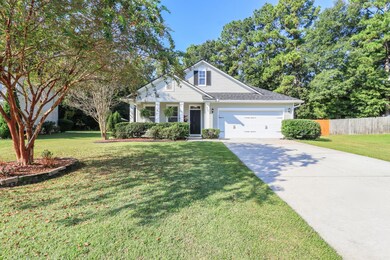
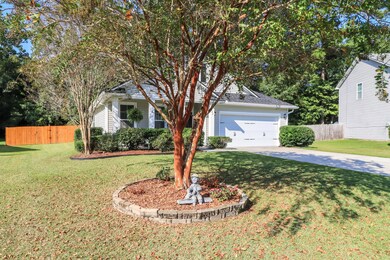
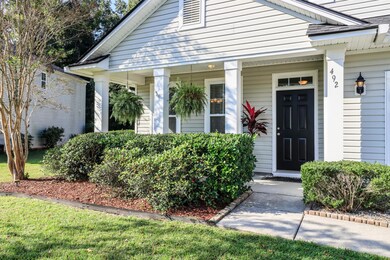
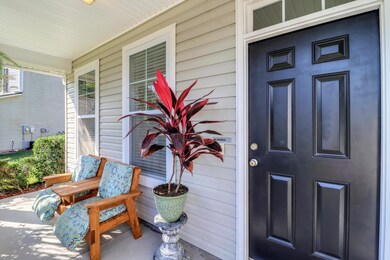
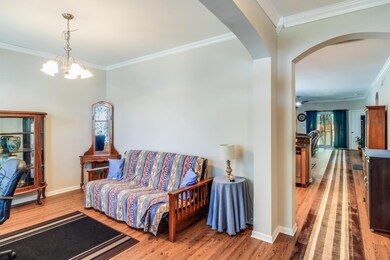
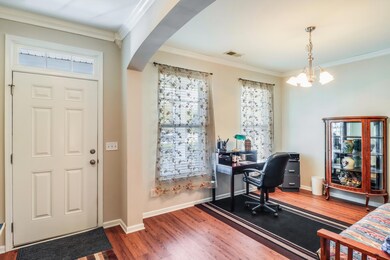
Charming Ranch Home in a Desirable Location - A Must-See!Welcome to this meticulously maintained ranch home, offering the perfect blend of comfort and style! Situated on a beautifully landscaped lot with excellent curb appeal, this property features 3 bedrooms, 2 bathrooms, and 1,815 square feet of living space, along with a convenient 2-car attached garage.A Large porch greets you as you approach the home. Step inside to an inviting foyer that leads you to a versatile study or formal living area, adaptable to suit your family's needs. The elegant archways and crown molding throughout the home add a touch of sophistication and warmth. The heart of the home is the wonderful kitchen, designed for both functionality and entertainment. Featuring a centrally located island with seating,granite countertops, stainless steel appliances, and ample cabinetry, this kitchen flows seamlessly into the open-concept dining area and family room. Natural light floods the spacious living area, enhanced by a sliding glass door that opens up to a delightful screened-in patio, perfect for enjoying the outdoors.
The backyard provides a serene retreat, trees behind the home add privacy, a fenced perimeter, and a handy storage shed for all your gardening tools and outdoor equipment.
The private primary suite features a tray ceiling that elevates the room's elegance. You'll enjoy abundant space for your bedroom furniture and a luxurious en suite bathroom, which includes a large dual sink vanity, a glass-door walk-in shower, and a separate soaking tub for your relaxation.
Two additional generously sized bedrooms share a full bathroom complete with a tub/shower combo, making this home ideal for families or guests.
This home has been lovingly cared for inside and out, ensuring it is move-in ready and waiting for you to create new memories. Don't miss this fantastic opportunity to own a beautiful ranch home in a desirable communityschedule your showing today! New roof added in 2024 and HVAC 2021!
Last Agent to Sell the Property
Carolina One Real Estate License #84589 Listed on: 09/25/2024
We collect this data history from publicly available records. To have your information removed, we recommend requesting removal directly through your county’s website.
We collect this data history from publicly available records. To have your information removed, we recommend requesting removal directly through your county’s website.
| Date | Buyer | Sale Price | Title Company |
|---|---|---|---|
| $325,000 | None Listed On Document | ||
| $173,905 | -- | ||
| $80,000 | -- |
We collect this data history from publicly available records. To have your information removed, we recommend requesting removal directly through your county’s website.
| Date | Status | Borrower | Loan Amount |
|---|---|---|---|
| Open | $319,113 | ||
| Previous Owner | $155,674 | ||
| Previous Owner | $165,648 | ||
| Previous Owner | $168,820 | ||
| Previous Owner | $173,905 | ||
| Previous Owner | $32,000 |
We collect this data history from publicly available records. To have your information removed, we recommend requesting removal directly through your county’s website.
| Date | Event | Price | List to Sale | Price per Sq Ft |
|---|---|---|---|---|
| 10/31/2024 10/31/24 | Sold | $325,000 | 0.0% | $176 / Sq Ft |
| 09/25/2024 09/25/24 | For Sale | $325,000 | -- | $176 / Sq Ft |
We collect this data history from publicly available records. To have your information removed, we recommend requesting removal directly through your county’s website.
| Year | Tax Paid | Tax Assessment Tax Assessment Total Assessment is a certain percentage of the fair market value that is determined by local assessors to be the total taxable value of land and additions on the property. | Land | Improvement |
|---|---|---|---|---|
| 2026 | $1,403 | $322,600 | $77,500 | $245,100 |
| 2025 | $1,403 | $12,904 | $3,100 | $9,804 |
| 2024 | $935 | $12,904 | $3,100 | $9,804 |
| 2023 | $935 | $7,978 | $1,921 | $6,057 |
| 2022 | $933 | $6,937 | $1,251 | $5,686 |
| 2021 | $955 | $6,940 | $1,251 | $5,686 |
| 2020 | $967 | $6,937 | $1,251 | $5,686 |
| 2019 | $960 | $6,937 | $1,251 | $5,686 |
| 2018 | $898 | $6,032 | $1,280 | $4,752 |
| 2017 | $818 | $6,032 | $1,280 | $4,752 |
| 2016 | $837 | $6,030 | $1,280 | $4,750 |
| 2015 | $775 | $6,030 | $1,280 | $4,750 |
| 2014 | $763 | $6,030 | $1,280 | $4,750 |
| 2013 | -- | $6,030 | $1,280 | $4,750 |
Seller's Agent in 2024
Brandon Ray
Carolina One Real Estate
(843) 499-1928
287 Total Sales
J
Buyer's Agent in 2024
Jason Woods
AgentOwned Realty Charleston Group
(843) 270-0887
25 Total Sales
Source: CHS Regional MLS
MLS Number: 24024742
APN: 162-13-02-004
Disclaimer: Certain information contained herein is derived from information provided by parties other than Homes.com. All information provided is deemed reliable, but is not guaranteed to be accurate and should be independently verified.
The information is being provided by Charleston Trident MLS. Information deemed reliable but not guaranteed. Information is provided for consumers' personal, non-commercial use, and may not be used for any purpose other than the identification of potential properties for purchase. © 2026 Charleston Trident MLS. All Rights Reserved
Ask me questions while you tour the home.