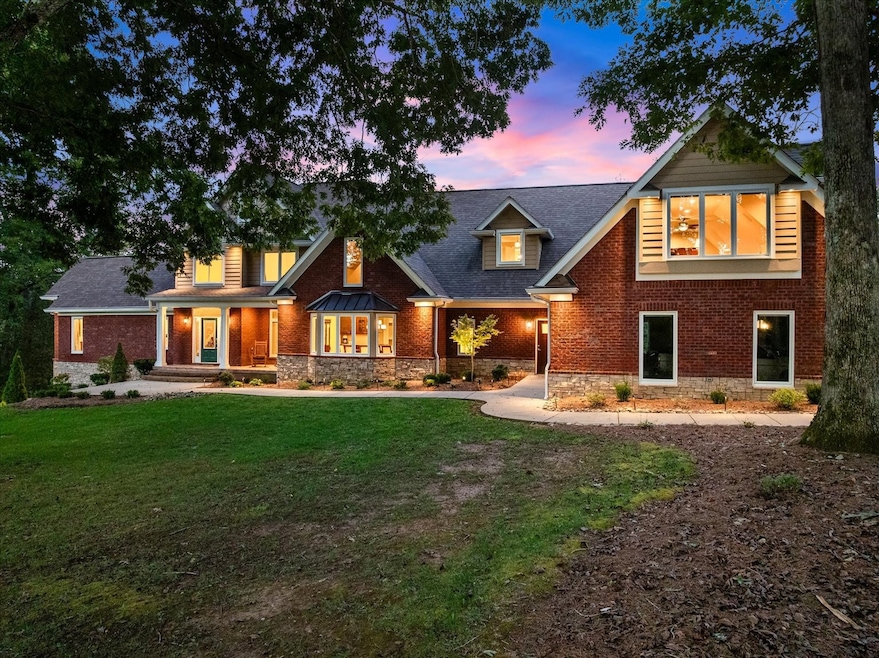
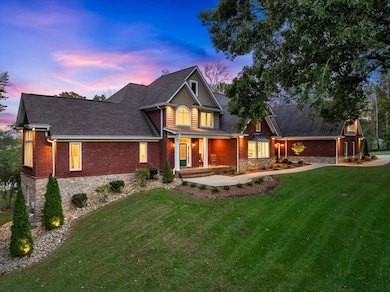

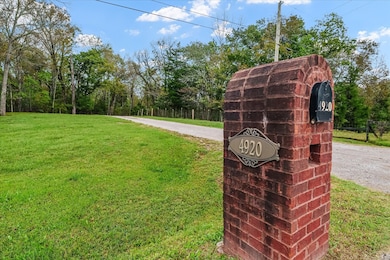
4920 Ash Hill Rd Spring Hill, TN 37174
Spring Hill AreaEstimated payment $15,835/month
Highlights
- In Ground Pool
- 19.27 Acre Lot
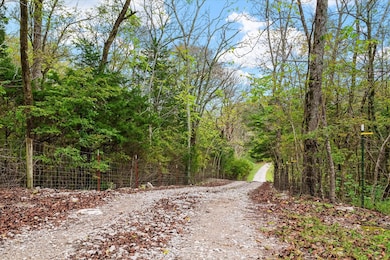
- Wooded Lot
- Thompson's Station Middle School Rated A
- Deck
- Traditional Architecture
About This Home
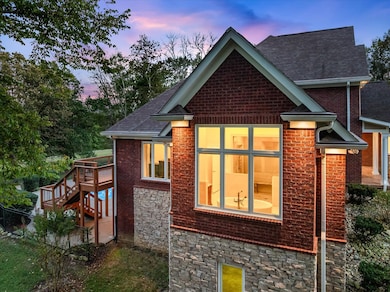
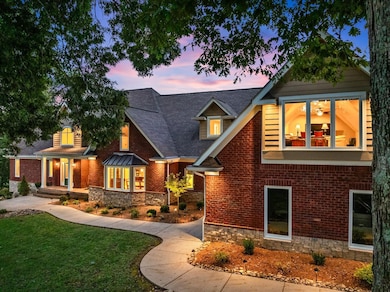
Nestled on 19 stunning acres, this 7,100 sq ft custom estate offers luxury, privacy, and space to live and entertain. The home features 3 bedrooms (with additional possibilities!), 3 full baths, 2 half baths, 2 laundry rooms, and a walk-out basement with additional living space. A chef’s dream kitchen includes double ovens, two dishwashers, a gas cooktop, built-in refrigerator, and an oversized island, all framed by floor-to-ceiling cabinetry and generous counter space. The expansive layout boasts a formal dining room, two media/rec rooms, flex rooms ideal for additional sleeping quarters or offices, and a spa-like primary suite. Hardwood floors run throughout, with two gas log fireplaces adding warmth and charm. Oversized Pella windows with retractable screens flood every room with natural light and frame breathtaking views of the property. Enjoy outdoor living with a private in-ground pool and take advantage of the abundant storage found throughout the home. Located less than 3 miles from the new Firefly Golf Resort.
Listing Agent
Benchmark Realty, LLC Brokerage Phone: 6158918040 License #319577 Listed on: 10/11/2025

Home Details
Home Type
- Single Family
Est. Annual Taxes
- $3,995
Year Built
- Built in 2004
Lot Details
- 19.27 Acre Lot
- Partially Fenced Property
- Irrigation
- Wooded Lot
Parking
- 4 Car Garage
- Side Facing Garage
- Garage Door Opener
- Driveway
- Open Parking
Home Design
- Traditional Architecture
- Brick Exterior Construction
Interior Spaces
- Property has 3 Levels
- High Ceiling
- Ceiling Fan
- 2 Fireplaces
- Gas Fireplace
- Entrance Foyer
- Storage
- Partially Finished Basement
Kitchen
- Double Oven
- Cooktop
- Microwave
- Dishwasher
- Stainless Steel Appliances
- Disposal
Flooring
- Wood
- Concrete
- Tile
Bedrooms and Bathrooms
- 3 Bedrooms | 1 Main Level Bedroom
- Walk-In Closet
Laundry
- Laundry Room
- Washer and Electric Dryer Hookup
Outdoor Features
- In Ground Pool
- Deck
- Covered Patio or Porch
Schools
- Bethesda Elementary School
- Thompson's Station Middle School
- Summit High School
Utilities
- Two cooling system units
- Central Heating and Cooling System
- Two Heating Systems
- Septic Tank
- High Speed Internet
- Satellite Dish
Community Details
- No Home Owners Association
Listing and Financial Details
- Assessor Parcel Number 094172 02102 00012172
Map
Home Values in the Area
Average Home Value in this Area
Tax History
We collect this data history from publicly available records. To have your information removed, we recommend requesting removal directly through your county’s website.
| Year | Tax Paid | Tax Assessment Tax Assessment Total Assessment is a certain percentage of the fair market value that is determined by local assessors to be the total taxable value of land and additions on the property. | Land | Improvement |
|---|---|---|---|---|
| 2025 | $3,547 | $272,850 | $29,925 | $242,925 |
| 2024 | $3,995 | $212,525 | $16,450 | $196,075 |
| 2023 | $3,995 | $212,525 | $16,450 | $196,075 |
| 2022 | $3,995 | $212,525 | $16,450 | $196,075 |
| 2021 | $2,065 | $109,825 | $16,450 | $93,375 |
| 2020 | $2,253 | $101,475 | $11,375 | $90,100 |
| 2019 | $2,253 | $101,475 | $11,375 | $90,100 |
| 2018 | $2,182 | $101,475 | $11,375 | $90,100 |
| 2017 | $2,182 | $101,475 | $11,375 | $90,100 |
| 2016 | $2,182 | $101,475 | $11,375 | $90,100 |
| 2015 | -- | $83,850 | $8,675 | $75,175 |
| 2014 | -- | $83,850 | $8,675 | $75,175 |
Property History
We collect this data history from publicly available records. To have your information removed, we recommend requesting removal directly through your county’s website.
| Date | Event | Price | List to Sale | Price per Sq Ft |
|---|---|---|---|---|
| 08/06/2026 08/06/26 | Price Changed | $2,725,000 | -6.8% | $379 / Sq Ft |
| 06/20/2026 06/20/26 | Price Changed | $2,925,000 | -1.7% | $407 / Sq Ft |
| 10/11/2025 10/11/25 | For Sale | $2,975,000 | -- | $414 / Sq Ft |
Purchase History
We collect this data history from publicly available records. To have your information removed, we recommend requesting removal directly through your county’s website.
| Date | Type | Sale Price | Title Company |
|---|---|---|---|
| Warranty Deed | $550,000 | None Available |
Mortgage History
We collect this data history from publicly available records. To have your information removed, we recommend requesting removal directly through your county’s website.
| Date | Status | Loan Amount | Loan Type |
|---|---|---|---|
| Open | $417,000 | New Conventional |
Source: Realtracs
MLS Number: 3014579
APN: 172-021.02
Disclaimer: Certain information contained herein is derived from information provided by parties other than Homes.com. All information provided is deemed reliable, but is not guaranteed to be accurate and should be independently verified.
All data is obtained from various sources and may not have been verified by broker or MLS GRID. Supplied Open House Information is subject to change without notice. All information should be independently reviewed and verified for accuracy. Properties may or may not be listed by the office/agent presenting the information. Some IDX listings have been excluded from this website.
Listings courtesy of Realtracs as distributed by MLS GRID.
Listing Information presented by local MLS brokerage: Ten-X, LLC dba Homes.com, local broker - Arlene Richardson - 888-952-6393 - 17600 Laguna Canyon Rd, Irvine, CA 92618.
Based on information submitted to the MLS GRID
- 10 Flat Creek Rd
- 0 Flat Creek Rd
- 0 Flat Creek Rd
- 0 Flat Creek Rd
- 0 Flat Creek Rd
- 1 Flat Creek Rd
- 7101 Hardwood Ln
- 0 Smithson Rd Unit Lot 1
- 4740 Ash Hill Rd
- 5174 Flat Creek Rd
- 6738 Flat Creek Rd
- 1424 Wild Turkey Dr Unit 99
- 1290 Firefly Dr Unit 31
- 1381 Firefly Dr Unit 87
- 1416 Wild Turkey Dr Unit 96
- 1350 Firefly Dr Unit 7
- 6670 Cross Keys Rd
- 6807 Cross Keys Rd
- 5247 Flat Creek Rd
- 6929 Cross Keys Rd
- 6996 Glenn Rd
- 6801 Arno Allisona Rd
- 3003 Feradach's Ln
- 1004 Briggs Ln
- 1505 Chapman Ln
- 2009 Mccrory Place
- 1704 Emma Cir
- 3017 Carpenters Pass
- 1000 Revere Place
- 1718 Stephenson Ln
- 1000 Worthington Ln
- 2925 Burtonwood Dr
- 1002 Chimalis Dr
- 2009 Keene Cir
- 8003 Lakota Ct
- 4003 Strata Dr
- 2015 Slayton Dr
- 2920 Bragg Ct
- 2963 Buckner Ln
- 1000 Hathaway Blvd
Ask me questions while you tour the home.