
Emily Ferguson
Countrywide Realty, Inc.
(913) 359-9322
50 Total Sales
1 in Shawnee
$335,000 Price
Estimated Value: $506,259
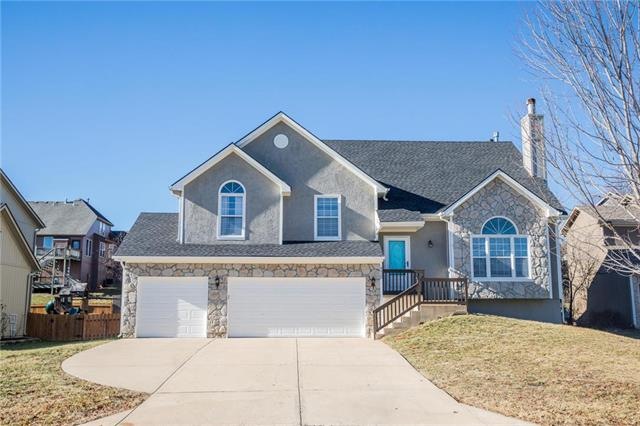
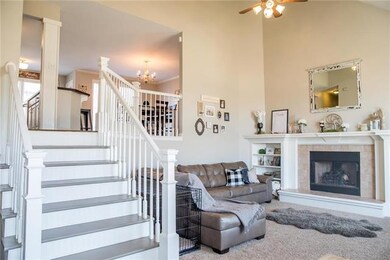
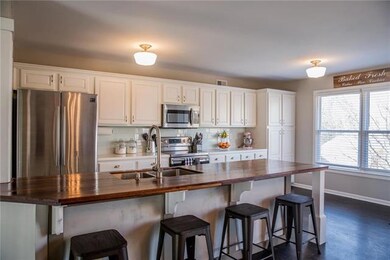
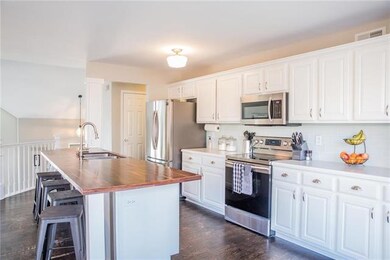
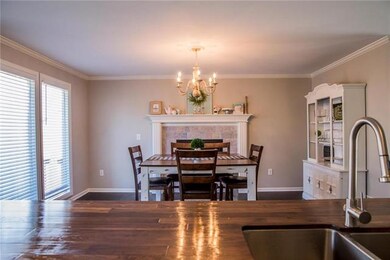
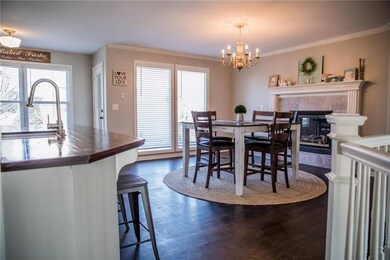
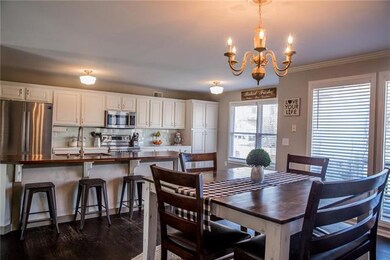
Welcome home to this COMPLETELY UPDATED BEAUTY! From the roof to the flooring they have spared no expense!! Feel at ease when coming home knowing you have a new roof, new furnace and AC!! There is no space that has been left untouched! Whether you like cooking or entertaining, this home has it all. Custom made butcher block counter tops in the kitchen and new stainless steel appliances! You will not want to miss this! This house is ready for you to make it your home! BACK ON THE MARKET DUE TO NO FAULT OF THE SELLER Full rec room area and sub basement for all your storage needs. Clean inspections and house is being treated for termite as well.
We collect this data history from publicly available records. To have your information removed, we recommend requesting removal directly through your county’s website.
Emily Ferguson
Countrywide Realty, Inc.
(913) 359-9322
50 Total Sales
1 in Shawnee
$335,000 Price
Tracy Moran
KC LOCAL HOMES
(816) 339-4155
52 Total Sales
1 in Shawnee
$362,000 Price
Roger Deines Group
ReeceNichols - Lees Summit
(816) 608-7977
90 Total Sales
1 in Shawnee
$389,000 Price
The Shopper Team
Real Broker, LLC
(913) 423-9931
118 Total Sales
7 in Shawnee
$269K - $690K Price Range
Angela Lamb
Compass Realty Group
(913) 379-3916
123 Total Sales
7 in Shawnee
$160K - $540K Price Range
Hunter Shantz
Platinum Realty LLC
(573) 435-3691
117 Total Sales
3 in Shawnee
$320K - $513K Price Range
We collect this data history from publicly available records. To have your information removed, we recommend requesting removal directly through your county’s website.
| Date | Buyer | Sale Price | Title Company |
|---|---|---|---|
| -- | New Title Company Name | ||
| -- | Continental Title Company | ||
| -- | Continental Title | ||
| -- | Nations Title Agency Of Kan |
We collect this data history from publicly available records. To have your information removed, we recommend requesting removal directly through your county’s website.
| Date | Status | Borrower | Loan Amount |
|---|---|---|---|
| Open | $314,825 | ||
| Previous Owner | $317,190 | ||
| Previous Owner | $306,375 |
We collect this data history from publicly available records. To have your information removed, we recommend requesting removal directly through your county’s website.
| Date | Event | Price | List to Sale | Price per Sq Ft | Prior Sale |
|---|---|---|---|---|---|
| 03/29/2019 03/29/19 | Sold | -- | -- | -- | |
| 03/05/2019 03/05/19 | Pending | -- | -- | -- | |
| 02/21/2019 02/21/19 | Price Changed | $327,000 | -0.7% | $151 / Sq Ft | |
| 02/11/2019 02/11/19 | Price Changed | $329,400 | -0.2% | $152 / Sq Ft | |
| 01/25/2019 01/25/19 | Price Changed | $329,900 | -0.9% | $152 / Sq Ft | |
| 01/16/2019 01/16/19 | Price Changed | $333,000 | -0.6% | $154 / Sq Ft | |
| 01/11/2019 01/11/19 | For Sale | $335,000 | +48.9% | $155 / Sq Ft | |
| 01/29/2016 01/29/16 | Sold | -- | -- | -- | View Prior Sale |
| 12/19/2015 12/19/15 | Pending | -- | -- | -- | |
| 12/12/2015 12/12/15 | For Sale | $225,000 | -- | $134 / Sq Ft |
We collect this data history from publicly available records. To have your information removed, we recommend requesting removal directly through your county’s website.
| Year | Tax Paid | Tax Assessment Tax Assessment Total Assessment is a certain percentage of the fair market value that is determined by local assessors to be the total taxable value of land and additions on the property. | Land | Improvement |
|---|---|---|---|---|
| 2025 | $6,498 | $55,522 | $10,103 | $45,419 |
| 2024 | $5,732 | $49,277 | $9,179 | $40,098 |
| 2023 | $5,687 | $48,357 | $9,179 | $39,178 |
| 2022 | $5,285 | $44,033 | $7,983 | $36,050 |
| 2021 | $4,733 | $37,904 | $7,242 | $30,662 |
| 2020 | $4,721 | $37,467 | $7,242 | $30,225 |
| 2019 | $3,500 | $27,324 | $6,400 | $20,924 |
| 2018 | $3,376 | $26,117 | $5,596 | $20,521 |
| 2017 | $3,404 | $25,691 | $5,596 | $20,095 |
| 2016 | $3,370 | $25,128 | $5,596 | $19,532 |
| 2015 | $3,860 | $28,336 | $5,596 | $22,740 |
| 2013 | -- | $26,485 | $5,596 | $20,889 |
N
Seller's Agent in 2019
Nancy Lankford
Platinum Realty LLC
(888) 220-0988
25 Total Sales
Buyer's Agent in 2019
John Gaignat
Keller Williams Legacy Partner
(913) 205-9987
55 Total Sales
Seller's Agent in 2016
Becky Harper
Keller Williams Realty Partners Inc.
(913) 579-1767
115 Total Sales
Source: Heartland MLS
MLS Number: 2144184
APN: QP91640000-0015
Disclaimer: Certain information contained herein is derived from information provided by parties other than Homes.com. All information provided is deemed reliable, but is not guaranteed to be accurate and should be independently verified.
All data is obtained from various sources and may not have been verified by broker or MLS GRID. Supplied Open House Information is subject to change without notice. All information should be independently reviewed and verified for accuracy. Properties may or may not be listed by the office/agent presenting the information. Some IDX listings have been excluded from this website. Prices displayed on all Sold listings are the Last Known Listing Price and may not be the actual selling price.
Listings courtesy of Heartland MLS as distributed by MLS GRID.
Based on information submitted to the MLS GRID
Listing Information presented by local MLS brokerage: TEN-X, INC., local REALTOR®- Arlene Richardson - (888) 952-6393
Ask me questions while you tour the home.