NOT LISTED FOR SALE

4921 Slaton Dr Acworth, GA 30101

Acworth Area

Estimated Value: $1,955,874 - $2,222,000

6 Beds
5.5 Baths
906 Sq Ft
$2,281/Sq Ft Est. Value

Sale Details

Date Sold: June 4, 2025

Last sale price $2,000,000 $2,208 Per Sq Ft

Est. 3% increase in value since last sale

Current estimated payment $12,415 / mo

26 Days on Market

Highlights

  • Golf Course Community
  • Fitness Center
  • 0.68 Acre Lot
  • Pickett's Mill Elementary School Rated A
  • Gated Community
  • Dining Room Seats More Than Twelve

About This Home

As of June 2025

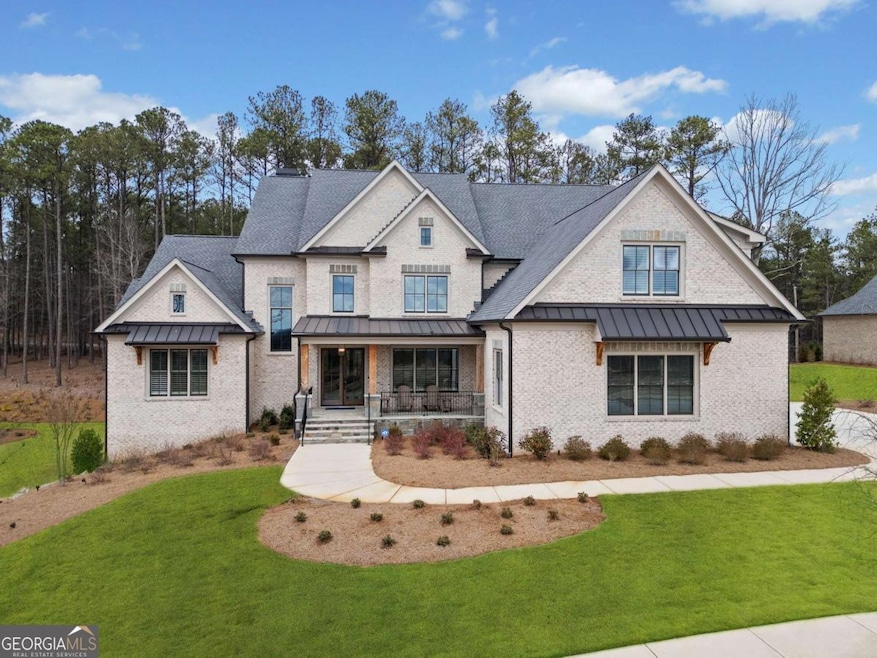
Indulge in luxury and exceptional craftsmanship with this custom Affinity home, nestled within the exclusive Governors Towne Club, the only gated golf course community in Cobb County. Located on a private street lined with other newly constructed custom homes, this brick and stone residence boasts generous living spaces and sophisticated upgrades throughout. Step through the double doors into a magnificent two-story foyer bathed in natural light, featuring a custom iron staircase. The open-concept design, with 10-foot ceilings on the main level, creates an ideal environment for entertaining, highlighted by a grand living room with a wood-burning fireplace, which flows seamlessly into the chef's kitchen. This culinary haven is equipped with custom cabinetry, a beverage serving bar, an oversized island, quartz countertops, and top-of-the-line appliances. The walk-in pantry, complete with custom built-ins and a workspace, is unparalleled at this price point. Adjacent to the kitchen, an expansive covered deck awaits, perfect for grilling and unwinding while overlooking the spacious private backyard, which has ample room for a pool. Enjoy the convenience of two owner's suites, located on both the main and upper levels, each featuring a soaking tub, separate tiled glass shower, double vanities, and generously sized closets with custom built-ins. The stunning main level owner's suite showcases cedar beams and a custom door leading to a luxurious spa bath, which connects to a large walk-in closet and its own private laundry areaCoan extraordinary feature for added convenience. The second level houses four additional en-suite bedrooms, each spacious and adorned with sleek high-end cabinetry, full glass shower enclosures, and custom closet systems, along with unique features in every room. Also on this level is a beautifully appointed bonus room with shiplap accent walls and additional custom cabinetry, making it an ideal space for a second office or home theater. Additional premium features of this home include an extensive exterior lighting package, Control4 home automation, and Smart Home capabilities. Experience the full range of amenities available at Governors Towne Club, featuring a championship golf course crafted by U.S. Open Champion Curtis Strange, an impressive clubhouse, a spa, an activity center, tennis courts, and an Olympic-sized pool, along with various neighborhood eventsCoall within the secure confines of Governors Towne Club.

Last Agent to Sell the Property

Mahria Heller

RE/MAX Town & Country License #365632 Listed on: 03/24/2025

RE/MAX Town & Country

Last Buyer's Agent

Mahria Heller

RE/MAX Town & Country License #365632 Listed on: 03/24/2025

RE/MAX Town & Country

Home Details

Home Type

  • Single Family

Est. Annual Taxes

  • $9,675

Year Built

  • Built in 2022

Lot Details

  • 29,621 Sq Ft Lot
  • Privacy Fence
  • Wood Fence
  • Level Lot
  • Partially Wooded Lot

HOA Fees

  • $267 Monthly HOA Fees

Home Design

  • Traditional Architecture
  • European Architecture
  • Slab Foundation
  • Composition Roof
  • Stone Siding
  • Four Sided Brick Exterior Elevation
  • Stone

Interior Spaces

  • 906 Sq Ft Home
  • 3-Story Property
  • Bookcases
  • Ceiling Fan
  • Factory Built Fireplace
  • Gas Log Fireplace
  • Double Pane Windows
  • Family Room with Fireplace
  • Dining Room Seats More Than Twelve
  • Library
  • Laundry Room

Kitchen

  • Breakfast Bar
  • Walk-In Pantry
  • Double Oven
  • Microwave
  • Dishwasher
  • Kitchen Island
  • Solid Surface Countertops

Flooring

  • Wood
  • Carpet

Bedrooms and Bathrooms

  • 6 Bedrooms | 1 Primary Bedroom on Main

Unfinished Basement

  • Basement Fills Entire Space Under The House
  • Exterior Basement Entry
  • Finished Basement Bathroom
  • Stubbed For A Bathroom
  • Natural lighting in basement

Home Security

  • Home Security System
  • Carbon Monoxide Detectors
  • Fire and Smoke Detector
  • Fire Sprinkler System

Parking

  • 4 Car Garage
  • Garage Door Opener

Outdoor Features

  • Deck
  • Patio

Schools

  • Picketts Mill Elementary School
  • Durham Middle School
  • Allatoona High School

Utilities

  • Forced Air Zoned Heating and Cooling System
  • Heating System Uses Natural Gas
  • Phone Available
  • Cable TV Available

Additional Features

  • Accessible Doors
  • Energy-Efficient Appliances

Listing and Financial Details

  • Tax Lot H8

Community Details

Overview

  • $2,500 Initiation Fee
  • Association fees include reserve fund, security, swimming, tennis
  • Governors Towne Club Subdivision

Recreation

  • Golf Course Community
  • Tennis Courts
  • Community Playground
  • Tennis Club
  • Fitness Center
  • Community Pool

Additional Features

  • Clubhouse
  • Gated Community

Home Details

Home Type

Single Family

Est. Annual Taxes

$9,675

Year Built

Built in 2022

Lot Details

0.68 Acres

HOA Fees

$267 per month

Listing Details

  • Property Type: Residential
  • Section: 2
  • Year Built: 2022
  • ArchitecturalStyle: Brick 4 Side, European, Traditional
  • Main Level Half Bathrooms: 1
  • Financing Type: Conventional
  • GreenEnergyEfficient: Appliances
  • Levels: Three Or More
  • Lot Size Acres: .68
  • Property Sub-Type: Single Family Residence
  • Structure Type: House
  • Total Finished Area2: 906
  • Special Features: None
  • Property Sub Type: Detached

Interior Features

  • Appliances: Dishwasher, Double Oven, Microwave, Refrigerator
  • Bedrooms: 6
  • Dining Room Features: Seats 12+
  • Basement: Bath Finished, Bath/Stubbed, Daylight, Exterior Entry, Full, Unfinished
  • Below Grade Finished Sq Ft: 906
  • Interior Amenities: Bookcases, Master On Main Level, Other
  • Accessibility Features: Accessible Doors
  • Full Bathrooms: 5
  • Half Bathrooms: 1
  • Fireplace Features: Factory Built, Family Room, Gas Log, Gas Starter
  • Flooring: Carpet, Hardwood
  • Kitchen Features: Breakfast Bar, Kitchen Island, Solid Surface Counters, Walk-in Pantry
  • Window Features: Double Pane Windows

Beds/Baths

  • Main Level Full Bathrooms: 1
  • Upper Level Full Bathrooms: 4
  • Bedroom Main Level: 1

Exterior Features

  • Common Walls: No Common Walls
  • Construction Materials: Stone
  • ExteriorFeatures: Other
  • Fencing: Privacy, Wood
  • Foundation Details: Slab
  • Lot Features: Level
  • Patio And Porch Features: Deck, Patio
  • Property Condition: Resale
  • Roof: Composition

Garage/Parking

  • Parking Features: Attached, Garage, Garage Door Opener
  • ParkingTotal: 4

Utilities

  • Cooling: Ceiling Fan(s), Central Air, Zoned
  • Heating: Central, Natural Gas, Zoned
  • Laundry Features: Other
  • Security Features: Carbon Monoxide Detector(s), Fire Sprinkler System, Gated Community, Security System, Smoke Detector(s)
  • Sewer: Public Sewer
  • Utilities: Cable Available, Electricity Available, Natural Gas Available, Phone Available, Sewer Available
  • Water Source: Public

Condo/Co-op/Association

  • Annual Association Fee: 3200
  • Association: Yes
  • Community Features: Clubhouse, Fitness Center, Gated, Golf, Playground, Pool, Sidewalks, Tennis Court(s), Tennis Team

Fee Information

  • Initiation Fee: 2500
  • Association Fee Includes: Reserve Fund, Security, Swimming, Tennis

Schools

  • Elementary School: Picketts Mill
  • High School: Allatoona
  • High School Bus: Yes
  • Middle School: Durham
  • Middle School Bus: Yes

Lot Info

  • Land Lot: 1
  • Lot: H8

Multi Family

  • Total Fireplaces: 1

Tax Info

  • Year: 2024
  • Tax Annual Amount: 9675

MLS Schools

  • Elementary Bus Line: Yes

Ownership History

We collect this data history from publicly available records. To have your information removed, we recommend requesting removal directly through your county’s website.

Date Name Owned For Owner Type

Purchase Details

Listed on
Mar 24, 2025
Closed on
Jun 4, 2025
Sold by
Bought by
Seller's Agent
Mahria Heller
RE/MAX Town & Country
Buyer's Agent
Mahria Heller
RE/MAX Town & Country
List Price
$2,250,000
Sold Price
$2,000,000
Premium/Discount to List
-$250,000
-11.11%
Views
24
Current Estimated Value
$2,066,469

Home Financials for this Owner

Home Financials are based on the most recent Mortgage that was taken out on this home.
Estimated Appreciation
$66,469
Avg. Annual Appreciation
2.88%
Original Mortgage
$1,500,000
Interest Rate
0.0563%
Mortgage Type
New Conventional

Purchase Details

Listed on
Jan 6, 2023
Closed on
Jul 11, 2023
Sold by
Bought by
Seller's Agent
Diane Tatum
Atlanta Communities
Buyer's Agent
Ronnie Knighton
Maximum One Community Realty
List Price
$2,250,000
Sold Price
$2,135,000
Premium/Discount to List
-$115,000
-5.11%
Views
213

Home Financials for this Owner

Home Financials are based on the most recent Mortgage that was taken out on this home.
Avg. Annual Appreciation
-3.38%
Source: Public Records

Range of Values:

--
Value Increase
--
Percent Increase
--
Adjusted for Inflation
Collateral Analytics

Collateral Analytics Collateral Analytics AVMs (Automated Valuation Model) employ a number of statistical approaches combined with neighborhood-specific comparable selection guarantees the most up-to-date and precise valuations.

Not Available

Collateral Analytics does not have data for the current month. Please view the chart for historical values.

ICE

ICE Mortgage Technology ICE Mortgage Technology’s AVM (Automated Valuation Model) is a state-of-the-art online residential property valuation tool that provides a quick and accurate estimate of the value of almost any home in the U.S.

Not Available

ICE Mortgage Technology does not have data for the current month. Please view the chart for historical values.

First American

First American First American Data & Analytics’ next-generation AVM combines unrivaled data assets with a blended ensemble of valuation models to produce highly accurate, reliable valuations you can trust.

Not Available

First American does not have data for the current month. Please view the chart for historical values.

Quantarium

Quantarium Quantarium’s valuation service, repeatedly proven the industry’s most accurate and comprehensive, is supercharged with a self-learning and auto-tuning AI engine that continually becomes smarter and more accurate as it processes daily inputs from the industry’s leading RE data lake.

Not Available

Quantarium does not have data for the current month. Please view the chart for historical values.

Average Value
Not Available
List Price
Sold Price
Create a Home Valuation Report for This Property
The Home Valuation Report is an in-depth analysis detailing your home's value as well as a comparison with similar homes in the area

Home Values in the Area

Source: Public Records

Average Home Value in this Area


Source: Public Records

Purchase History

We collect this data history from publicly available records. To have your information removed, we recommend requesting removal directly through your county’s website.

Date Buyer Sale Price Title Company
$2,000,000 None Listed On Document
$2,135,000 None Listed On Document
Source: Public Records

Mortgage History

We collect this data history from publicly available records. To have your information removed, we recommend requesting removal directly through your county’s website.

Date Status Borrower Loan Amount
Open $1,500,000
Source: Public Records

Property History

We collect this data history from publicly available records. To have your information removed, we recommend requesting removal directly through your county’s website.

Date Event Price List to Sale Price per Sq Ft Prior Sale
06/04/2025 06/04/25 Sold $2,000,000 -11.1% $2,208 / Sq Ft
04/19/2025 04/19/25 Pending -- -- --
03/24/2025 03/24/25 For Sale $2,250,000 +5.4% $2,483 / Sq Ft
07/11/2023 07/11/23 Sold $2,135,000 -5.1% $345 / Sq Ft View Prior Sale
06/24/2023 06/24/23 Pending -- -- --
01/06/2023 01/06/23 For Sale $2,250,000 -- $364 / Sq Ft
Source: Georgia MLS

Tax History

We collect this data history from publicly available records. To have your information removed, we recommend requesting removal directly through your county’s website.

Year Tax Paid Tax Assessment Tax Assessment Total Assessment is a certain percentage of the fair market value that is determined by local assessors to be the total taxable value of land and additions on the property. Land Improvement
2025 $9,614 $848,504 $180,000 $668,504
2024 $9,675 $852,400 $180,000 $672,400
2023 $23,502 $779,492 $180,000 $599,492
Source: Public Records

Agents Affiliated with this Home

  • Section Image
  • Section Image
  • Section Image
See All Agents

Map

Source: Georgia MLS

MLS Number: 10486224

Georgia MLS

APN: 20-0001-0-045-0

Your Personal Tour Guide

Ask me questions while you tour the home.